New Listing
6448 South Meadowview Drive,Ozark, MO 65721
Ozark, MO 65721

Description
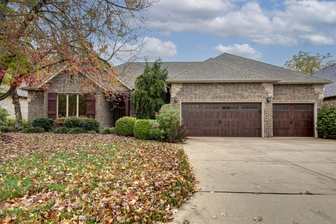
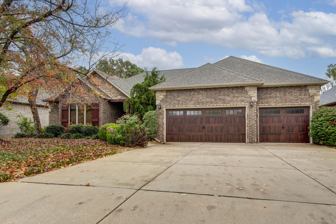
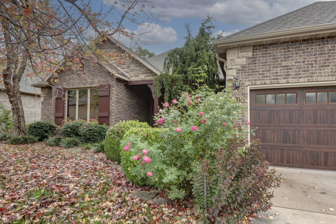
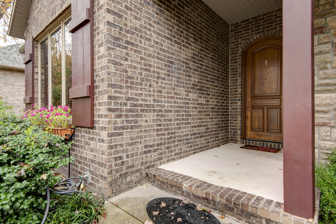
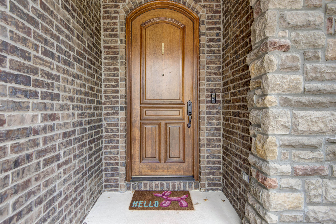
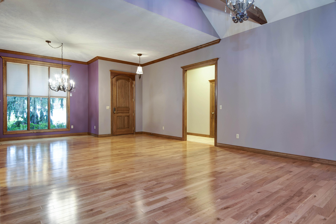
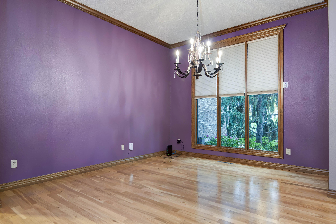
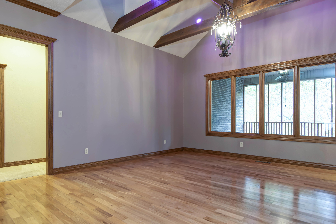
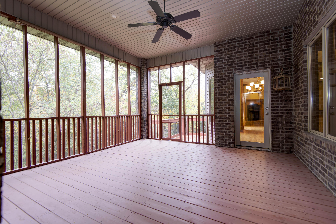
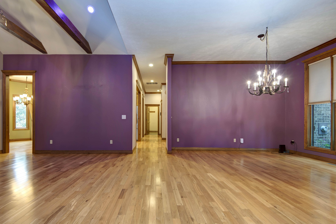
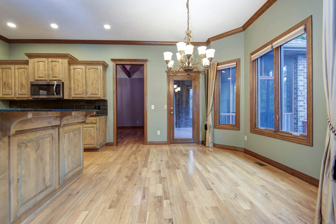
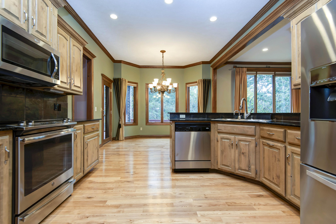
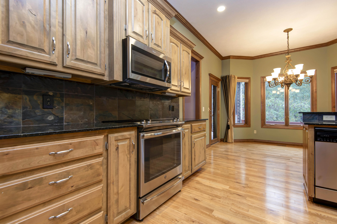
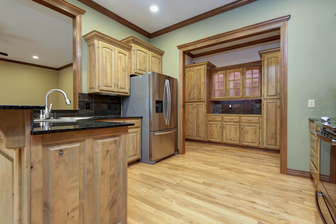
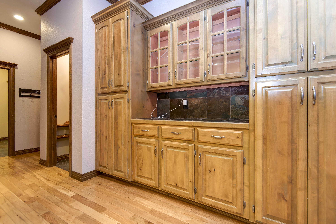
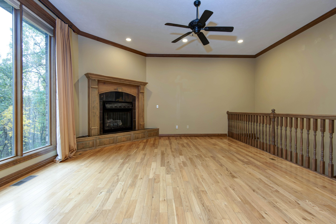
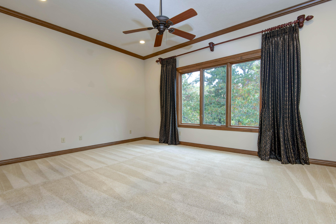
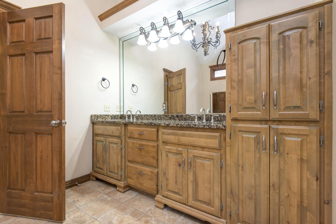
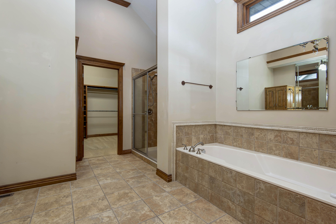
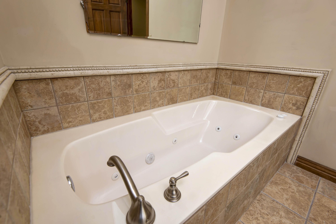
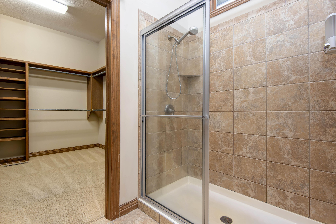
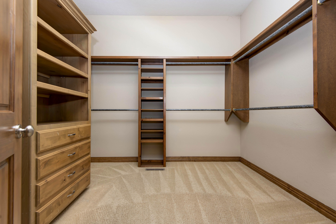
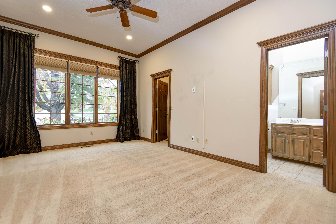
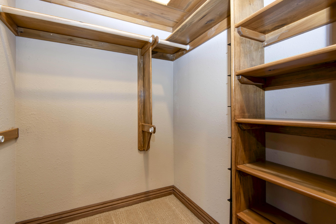
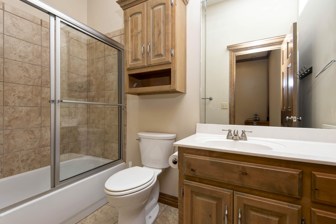
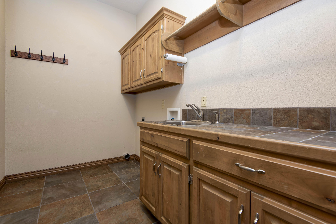
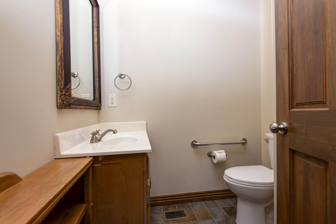
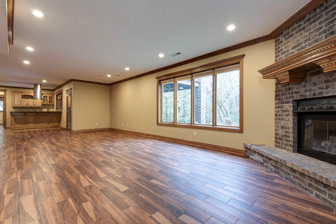
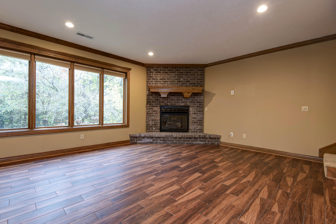
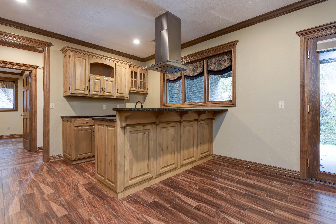
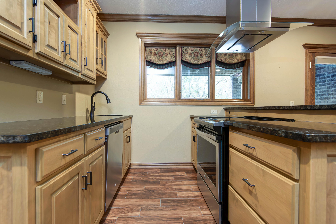
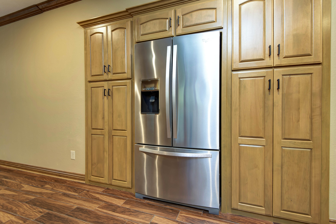
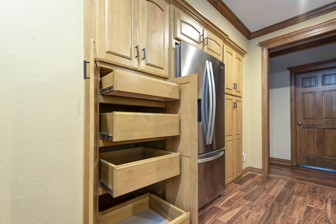
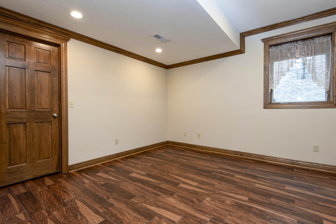
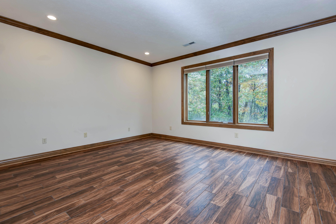
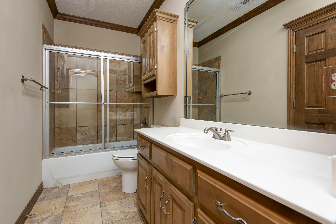
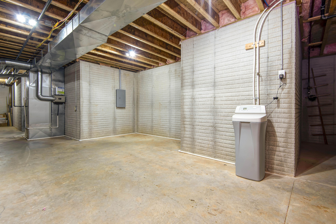
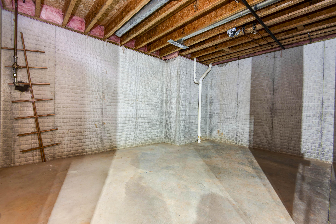
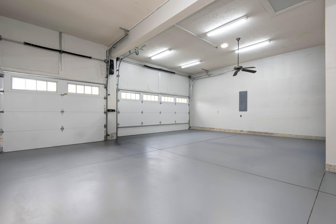
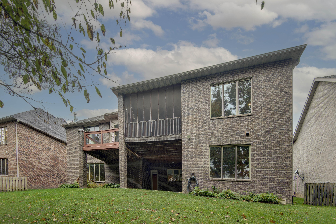
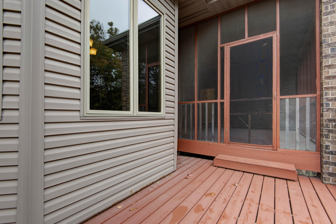
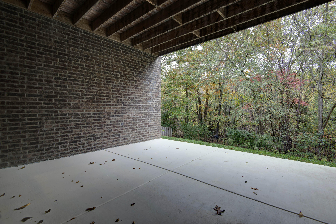
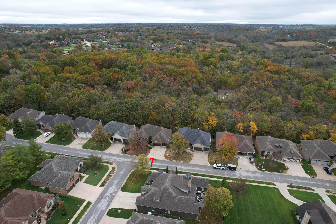
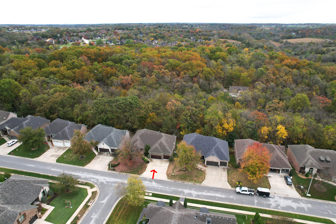
Space and serenity, a floor plan built for real life! This 4 Bedroom, 3 full 1 half Bath, approx. 4,748 sq. ft. home is located in the prestigious Millwood Park Subdivision. This immaculate property is move-in ready and impressively versatile, with a wooded backdrop that feels wonderfully removed from the everyday. Large rear windows frame the view and fill the main living spaces with natural light. Beamed ceilings give the Living Room architectural character, while the Formal Dining Room, Eating Area, and Butler's area make entertaining flow with ease. Granite countertops and stainless steel appliances outfit the Kitchen, and the adjoining Hearth Room adds a gas fireplace for cozy conversation. The Primary Suite features a spacious Bedroom and includes patio access plus a Bathroom with a walk-in shower, jetted tub, dual vanities, and walk-in closet with built-ins. A second main-level Bedroom has an en-suite Bathroom. Laundry Room, a half Bathroom, and a screened patio round out the main level. The lower level could serve beautifully as in-law quarters or generous guest space, complete with a Family Room and brick fireplace, full Kitchen with appliances, two Bedrooms, a full Bathroom plus a Storage Room, with additional laundry hookups and covered patio. An attached 3 car Garage keeps vehicles and gear organized with additional space for storage. Enjoy the outdoors and catch a peak of wildlife in this setting! Set in a quiet neighborhood beside the golf course, the home is about 0.4 miles from Millwood Golf and Racquet Club, 1.6 miles from Lake Springfield and Southwood Canoe Access and Trail of Honor, and 1.7 miles from Price Cutter of Ozark. Make the wooded view your everyday scenery, schedule your private showing and explore it all in person!
Details
| MLS # | 60337877 |
|---|---|
| Listing Type | For Sale |
| Style | House |
| Sub-Type | Resale |
| Status | Active |
| Year | 2005 |
| Days On Site | 4 |
| Listing Provided By | Murney Associates - Primrose | Haley R Gillespie |
Features
| Bed(s) | 4 |
|---|---|
| Bath(s) | 4 Total |
| SQ Feet | 4,289 |
| Basement | Y |
| Acreage | 0.23 |
Interior
| Rooms Total | 0 |
|---|---|
| Cooling Yes / No | Yes |
| Cooling | Electric, Central, Ceiling Fans |
Exterior
| Exterior Features | Rain Gutters |
|---|---|
| Construction Materials | Brick, Stone |
| Lot Features | Sprinklers In Front, Landscaping, Level, Sprinklers In Rear, Trees, Lot Comments |
Parking
| Garage Yes / No | Yes |
|---|---|
| Parking Features | Storage, Garage Faces Front, Garage Door Opener, Driveway |
Taxes
| Property | 4680 |
|---|
Area Information
| State | MO |
|---|---|
| County | Greene |
| City | Ozark |
| Zip Code | 65721 |
| Community Name | Millwood Park |
| School District | SGF-Glendale |
| Elementary School | SGF-Sequiota |
| High School | SGF-Glendale |
| Listing VS Median (in Millwood Park) | |
Price: $699,900 low | high Med: $559,950 sqft: 4,289 low | high Med: 3,606 $ / sqft: $163 low | high Med: $153 On site: 4 low | high Med: 49.5 | |
Market Activity 65721
Request a showing
Request a showing
Contact
Learn More About This Property

| State | MO |
|---|---|
| County | Greene |
| City | Ozark |
| Zip Code | 65721 |
| Community Name | Millwood Park |
| School District | SGF-Glendale |
| Elementary School | SGF-Sequiota |
| High School | SGF-Glendale |
| Listing VS Median (in Millwood Park) | |
Price: $699,900 low | high Med: $559,950 sqft: 4,289 low | high Med: 3,606 $ / sqft: $163 low | high Med: $153 On site: 4 low | high Med: 49.5 | |