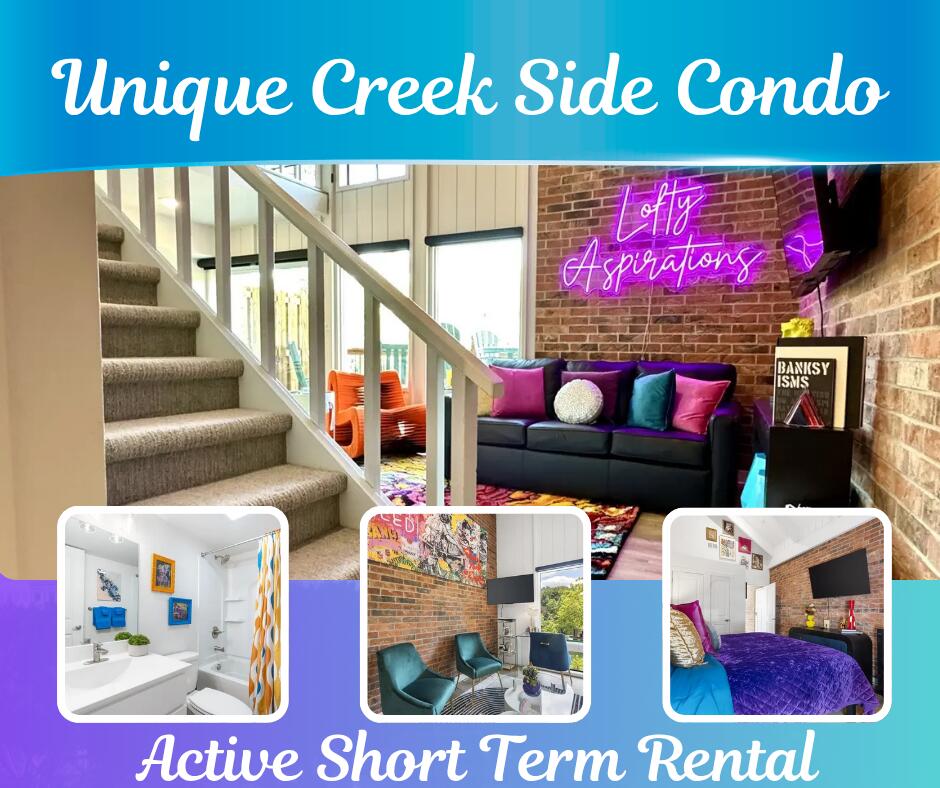
Community overview of this colorful creekside loft condo, showcasing its vibrant living room, kitchen, and bedroom retreats as an active short-term rental near Branson Landing.
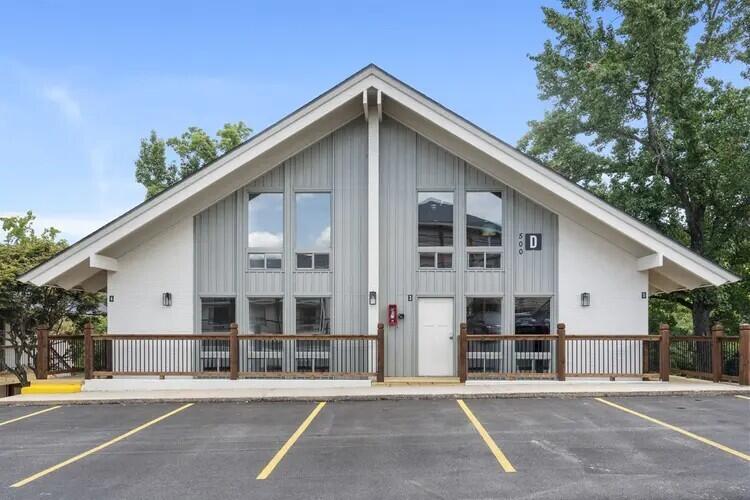
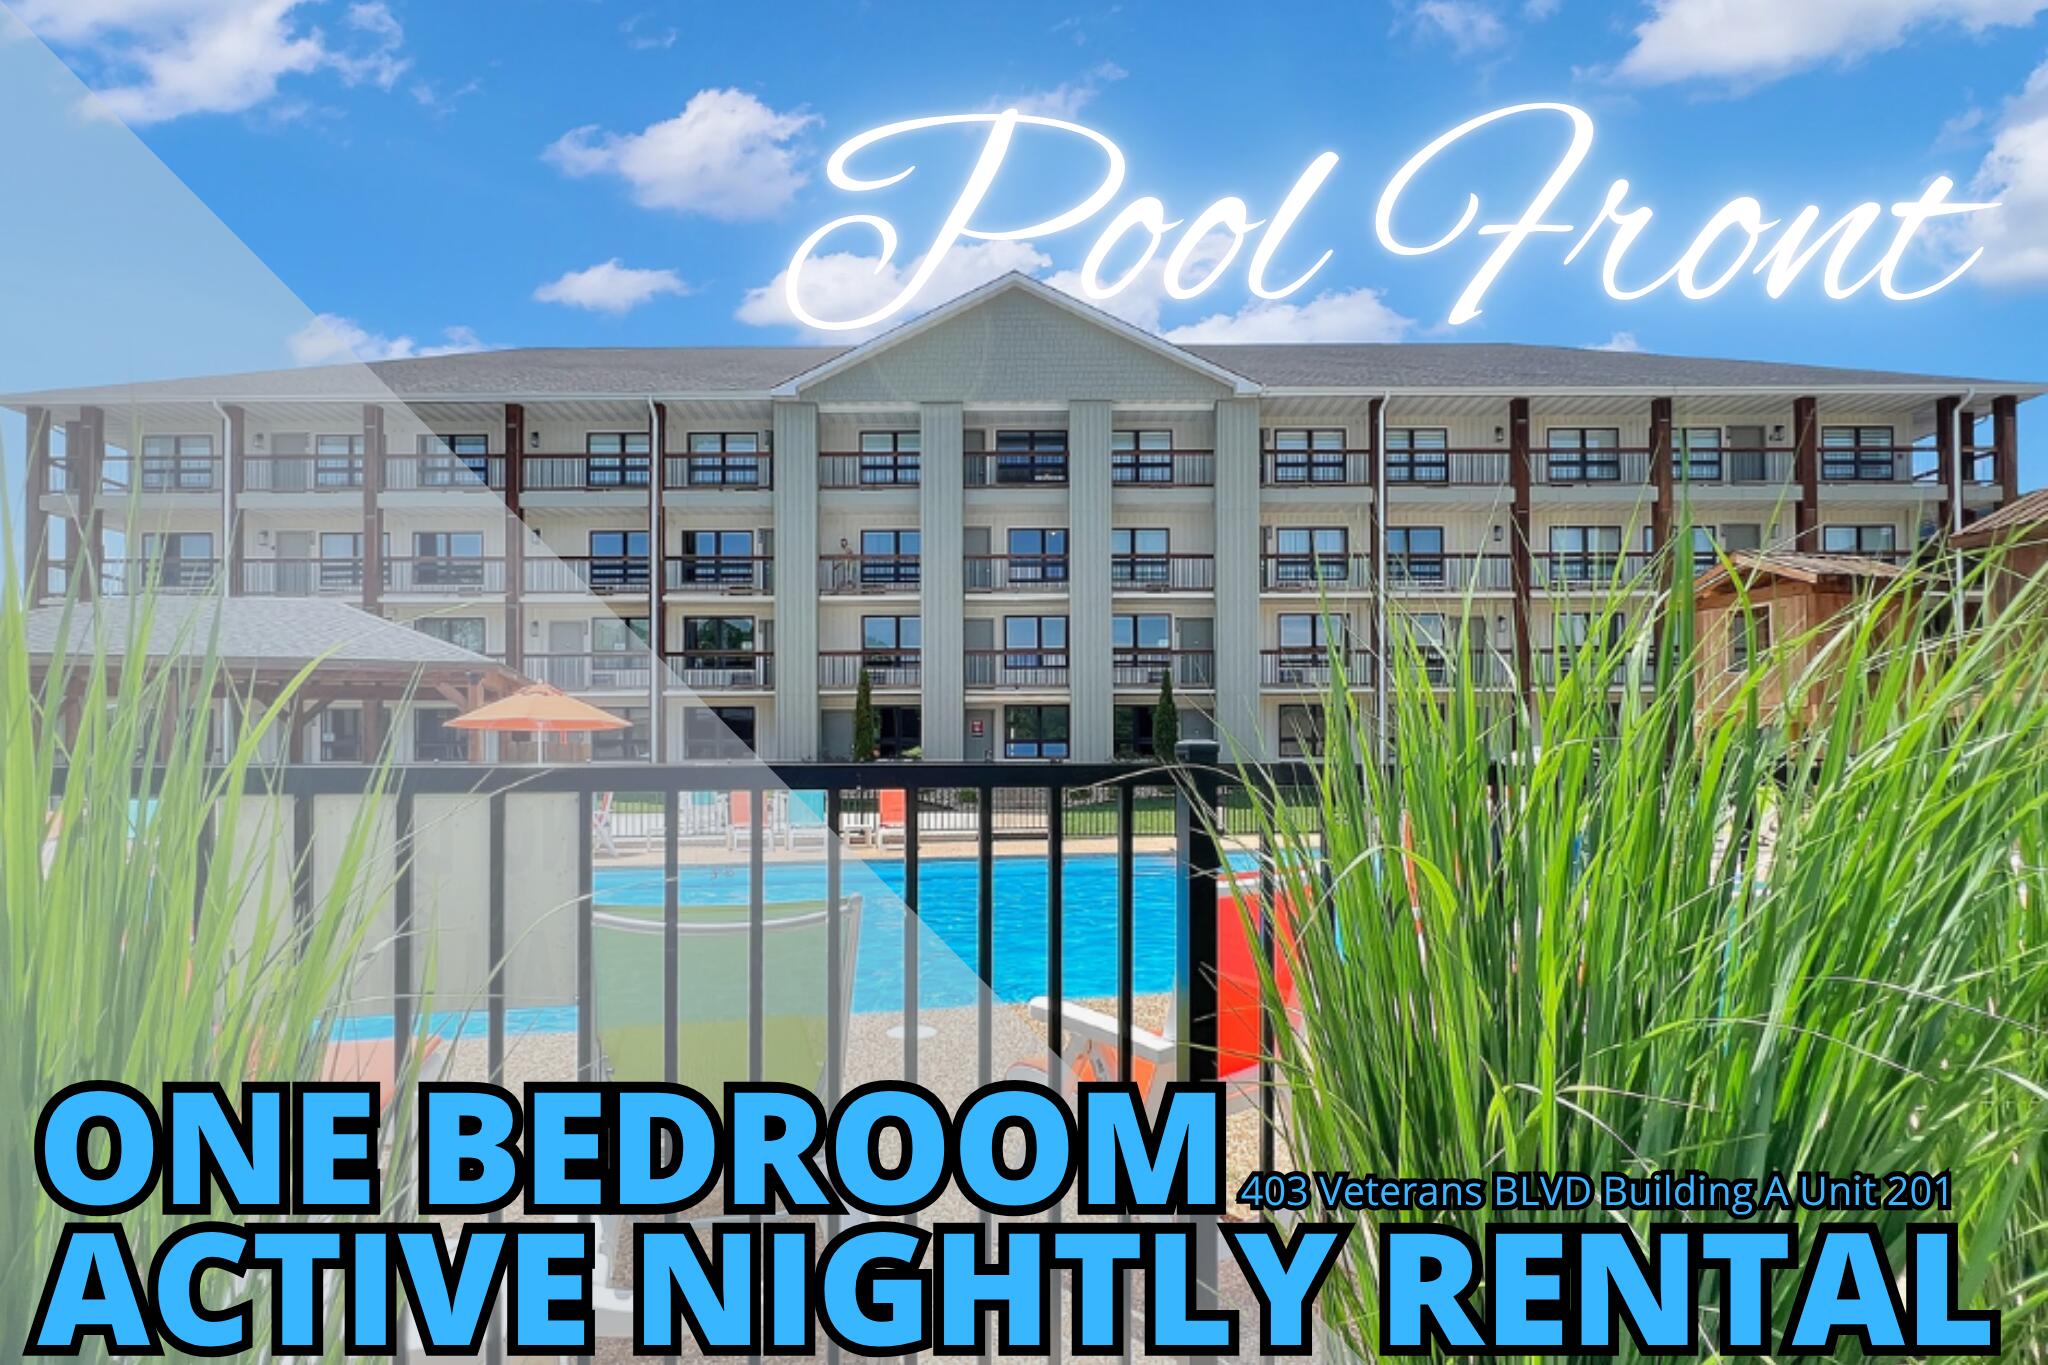
This modern A-frame building sits within a short-term rental friendly condo community, offering easy parking and quick access to Branson Landing and Downtown Branson.
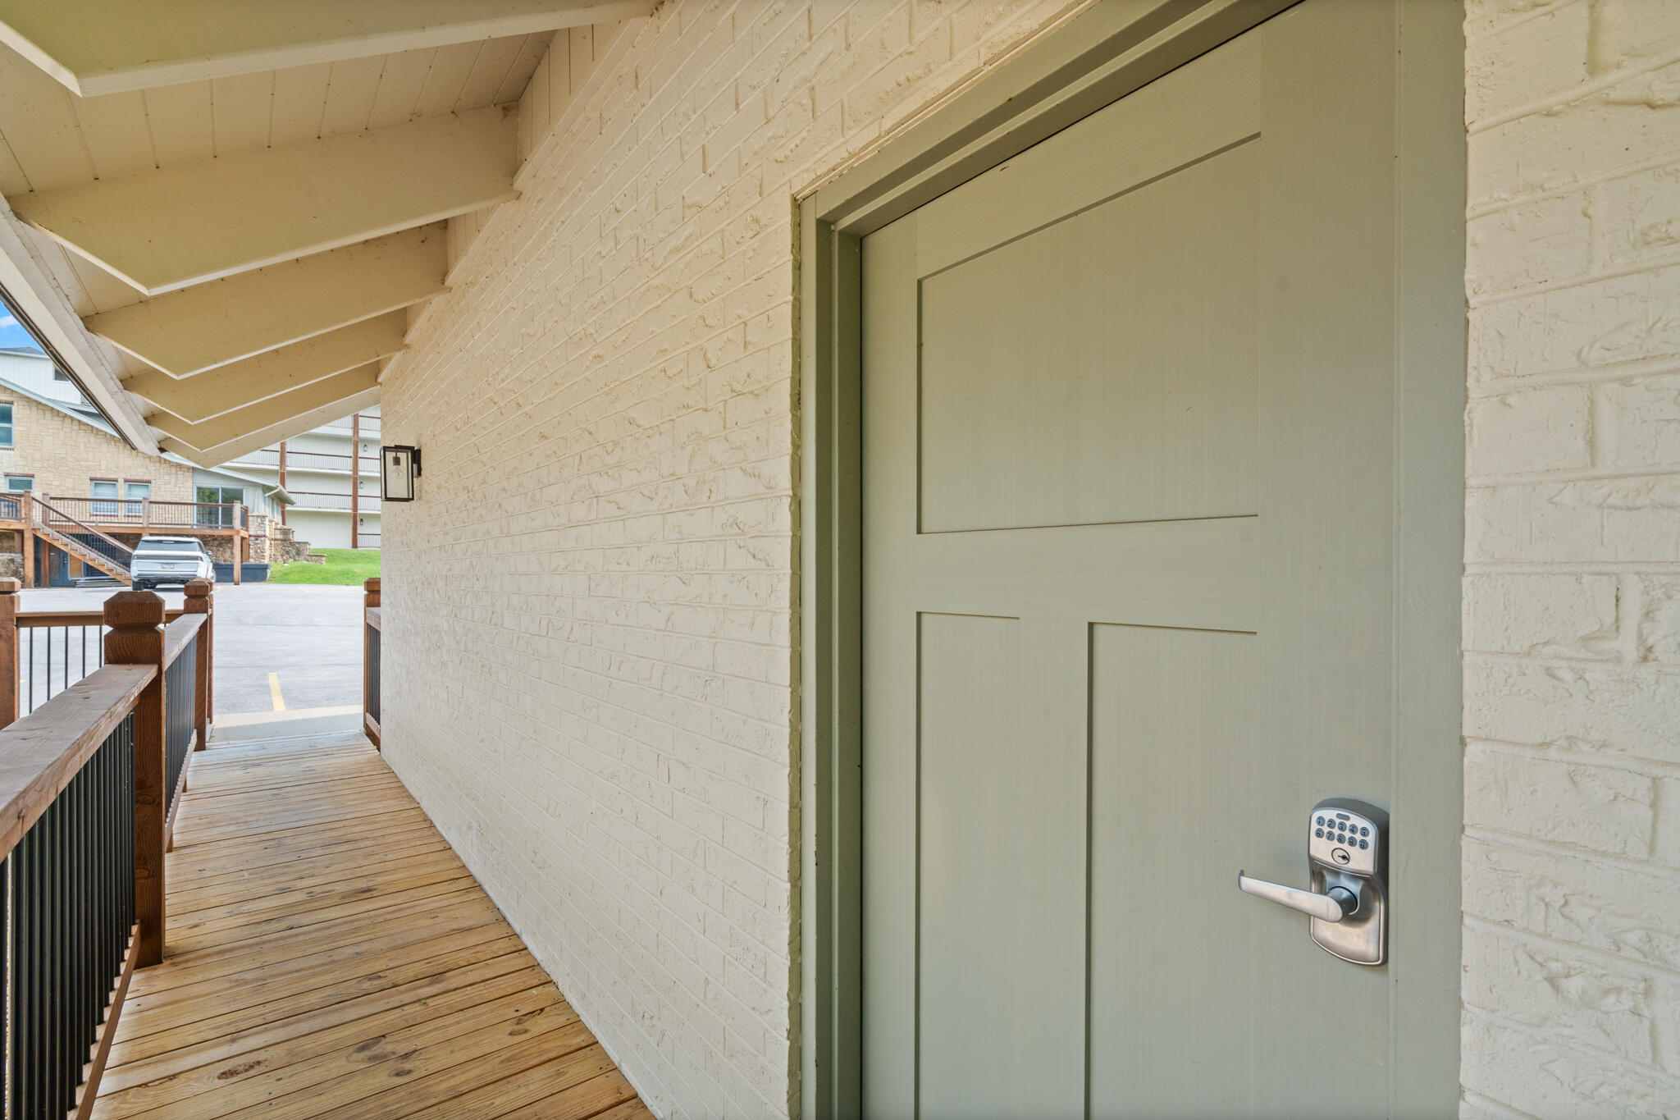
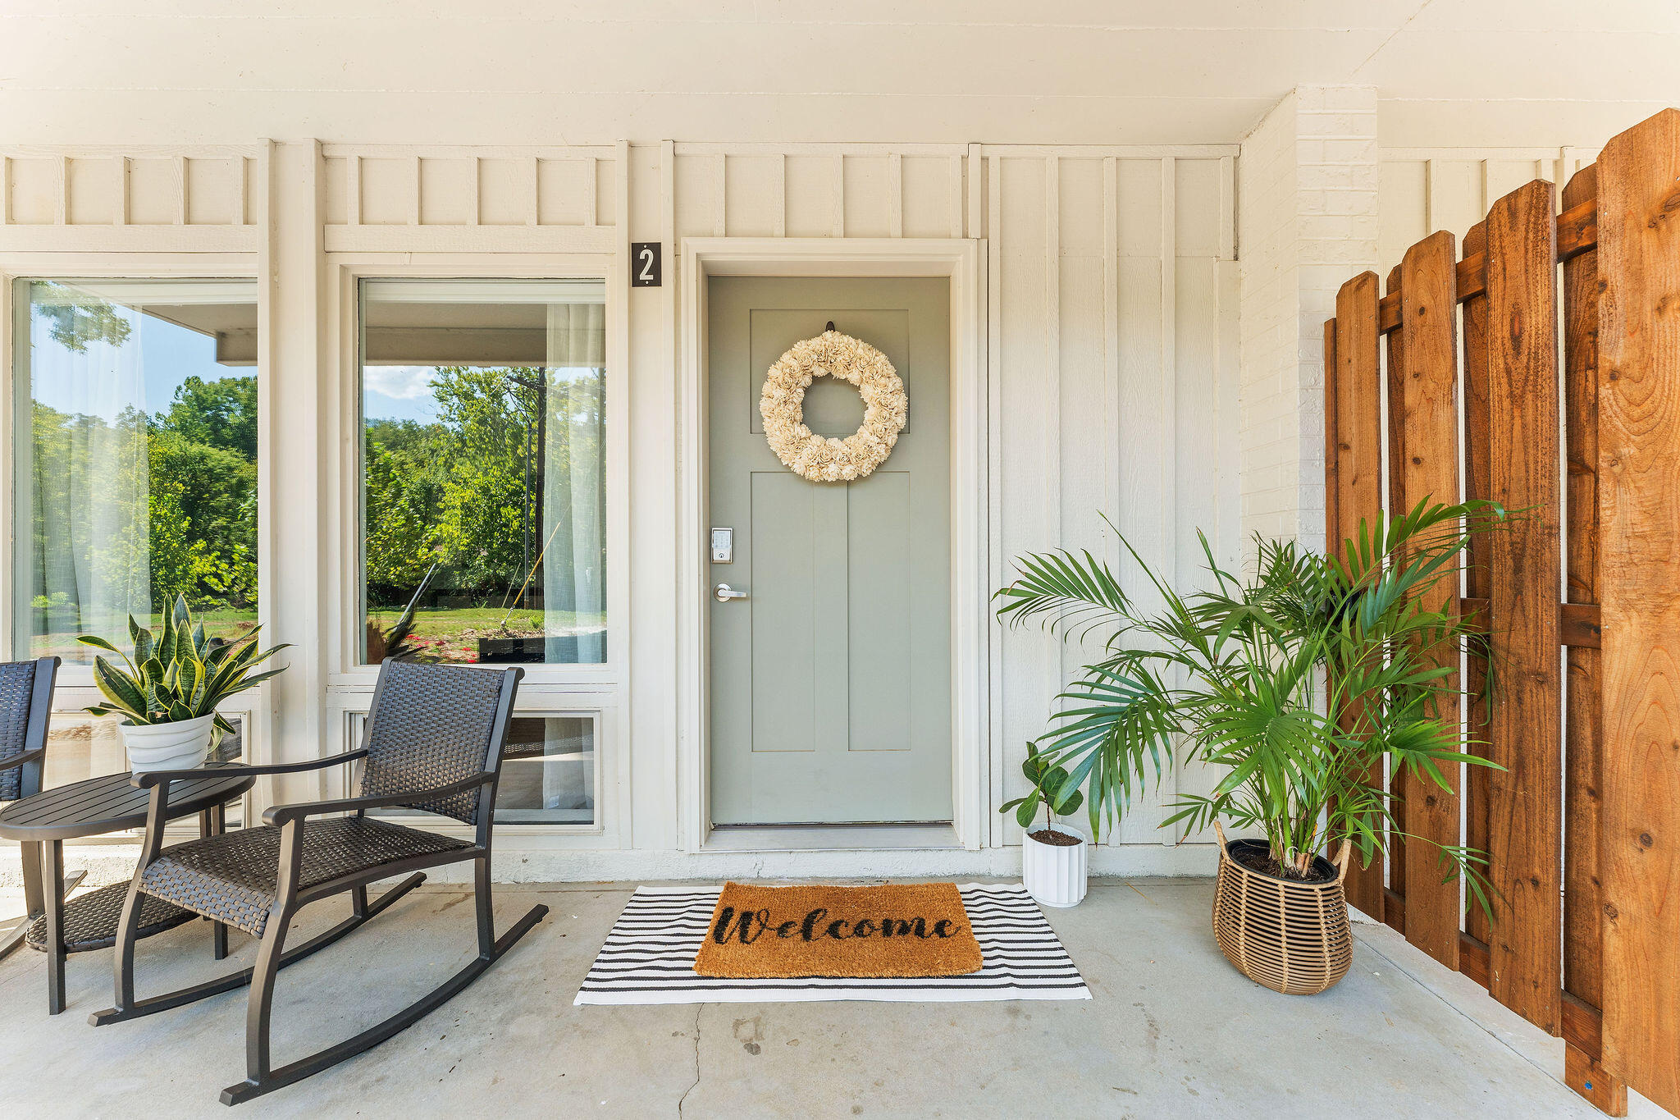
A covered walkway leads to the unit entrance, framed by wood decking and brick accents, part of the low-maintenance exterior of this Branson loft condo.
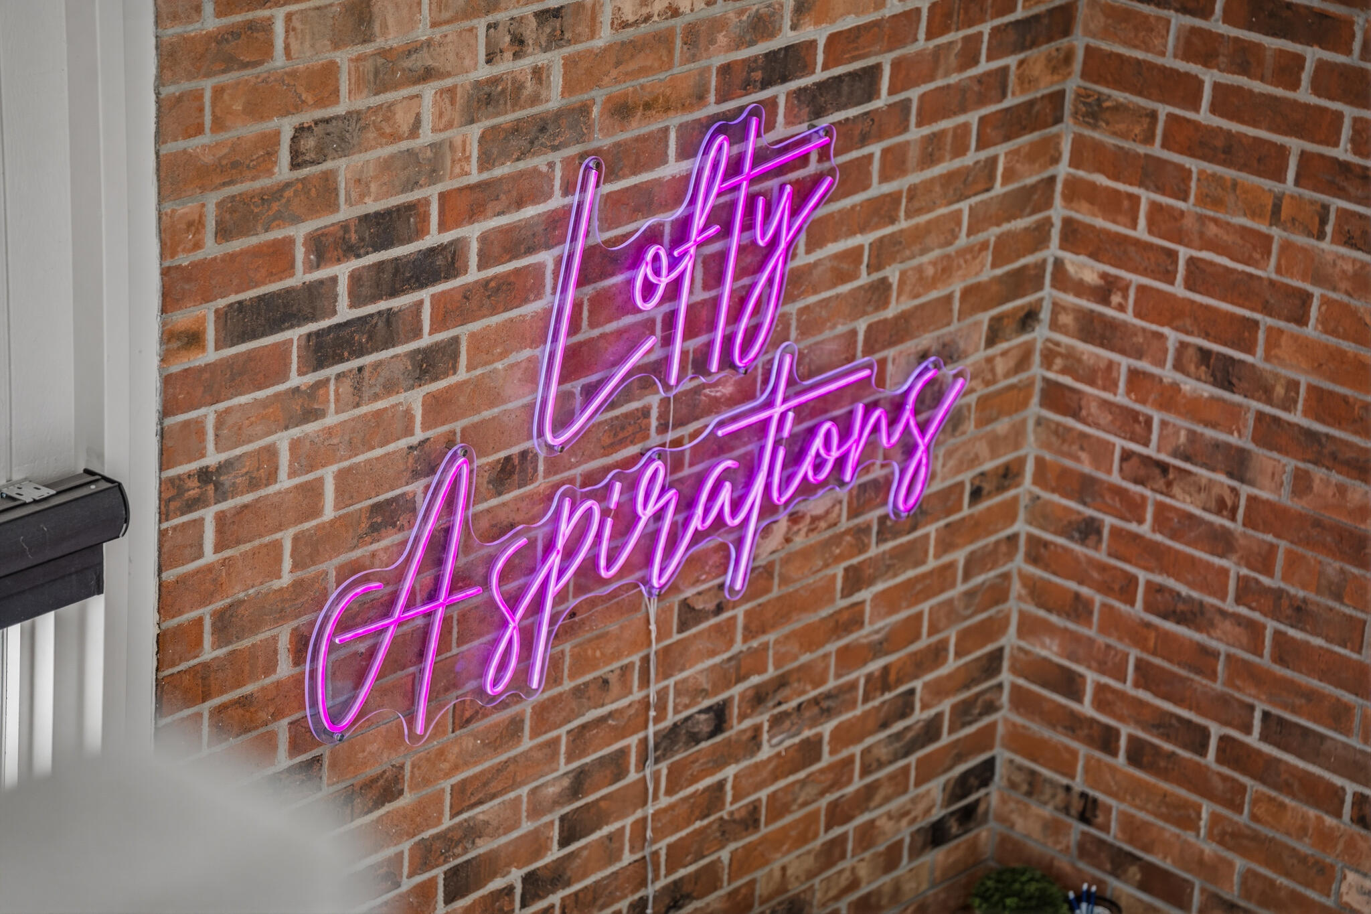
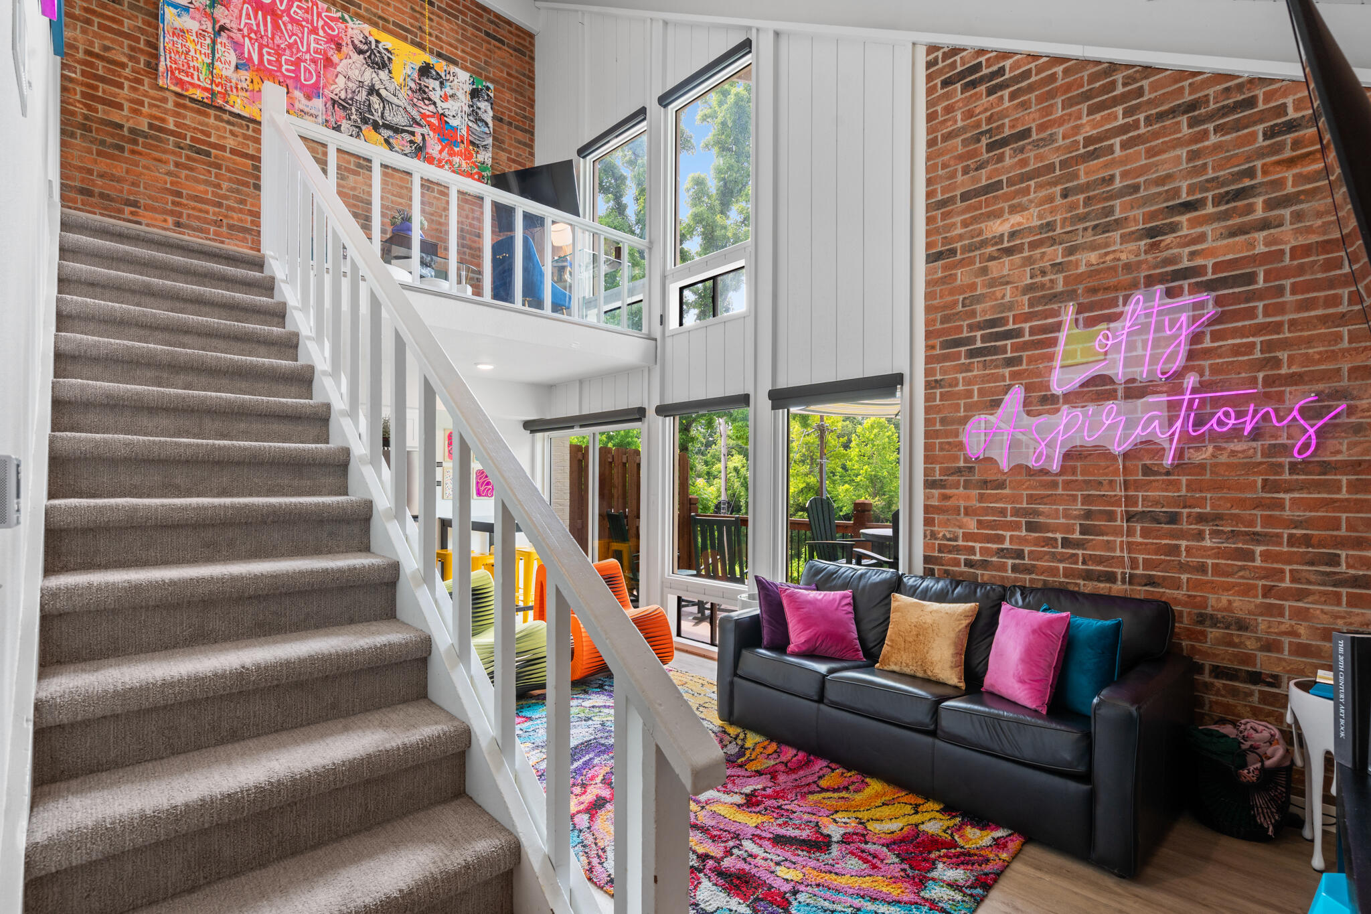
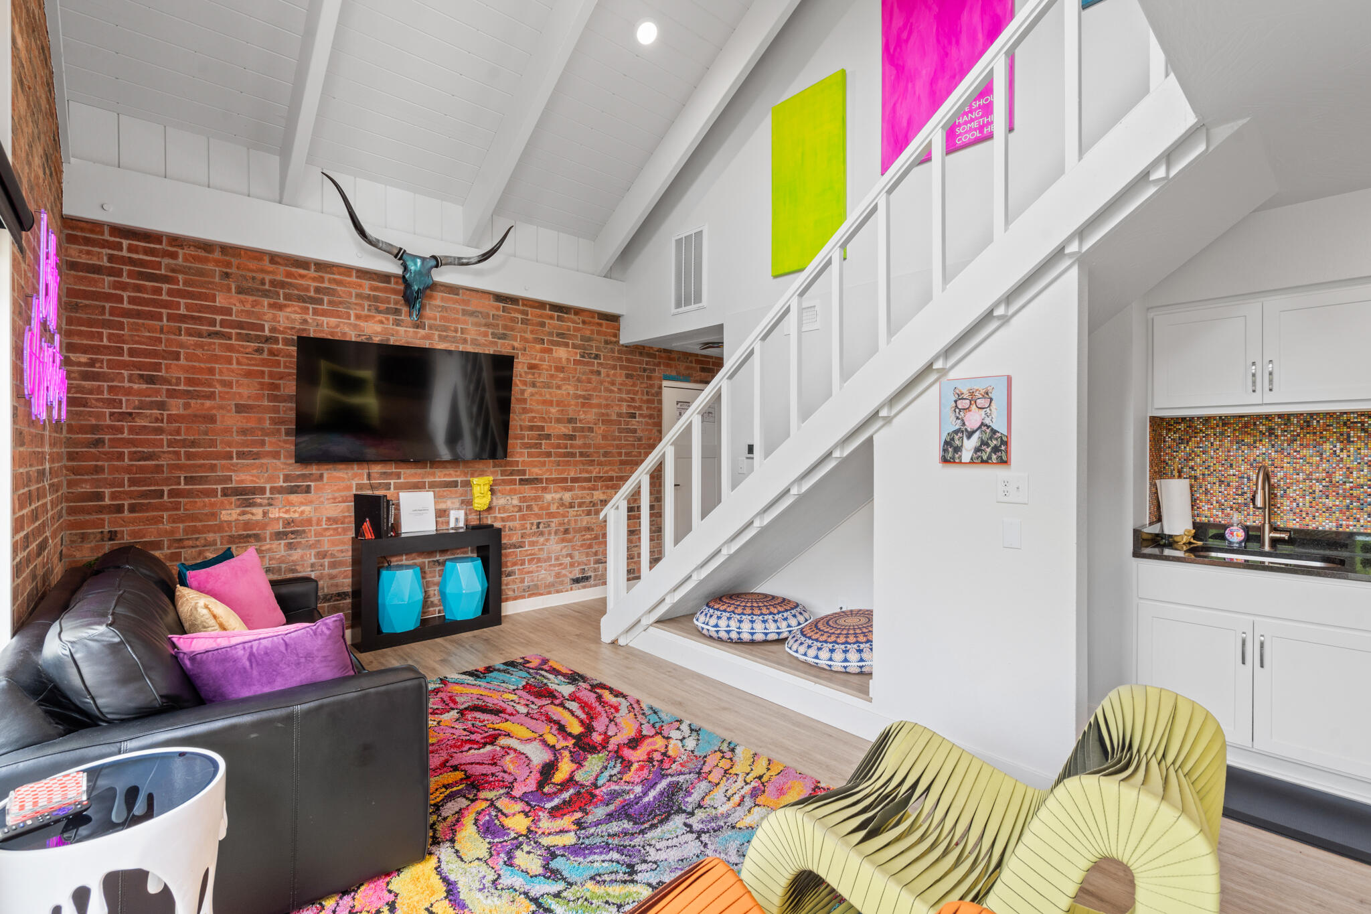
A playful neon sign brightens the exposed brick wall inside this loft-style condo, setting the tone for its bold, guest-ready decor near Lake Taneycomo.
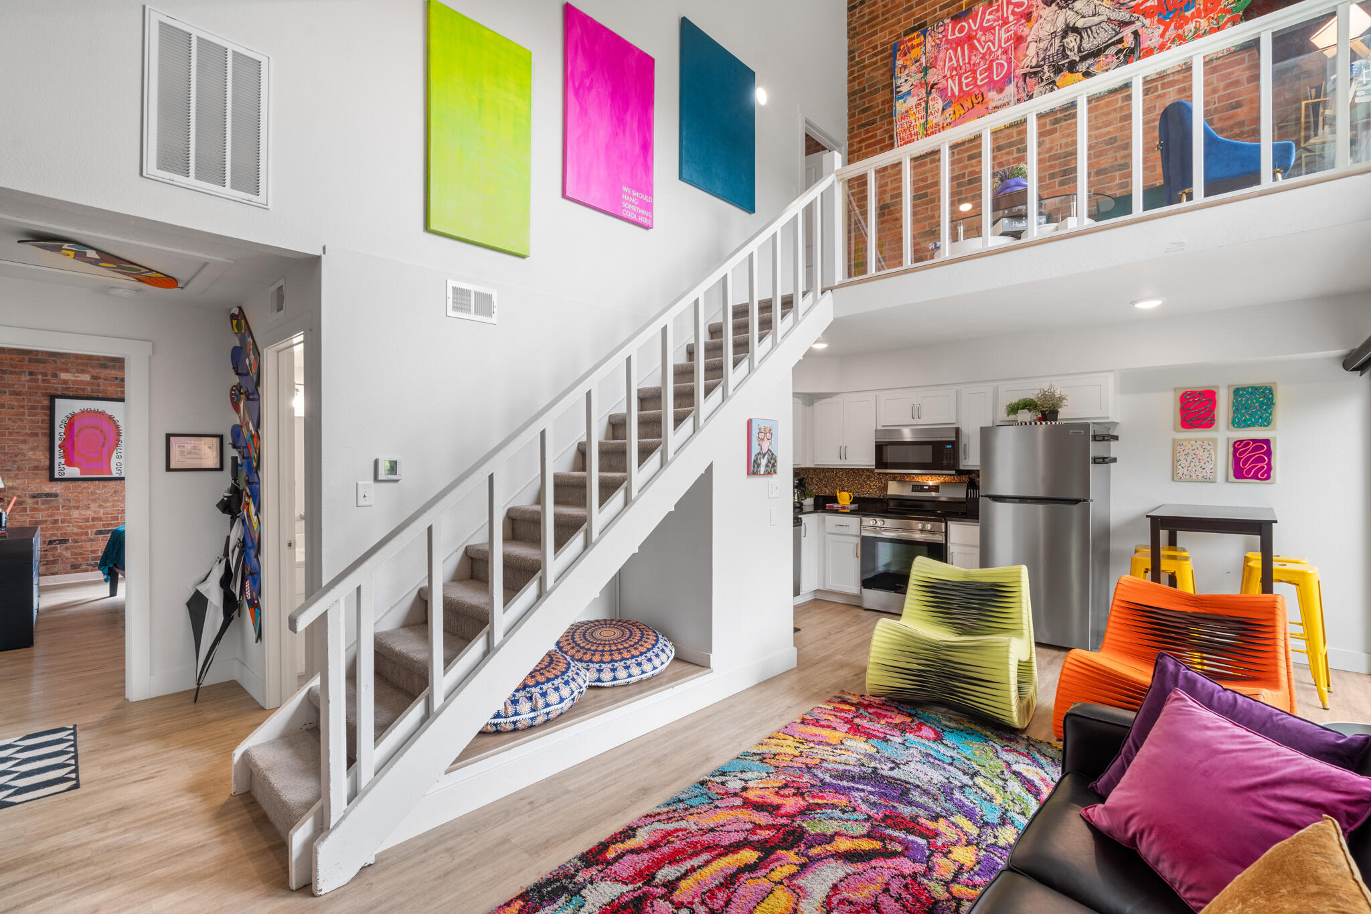
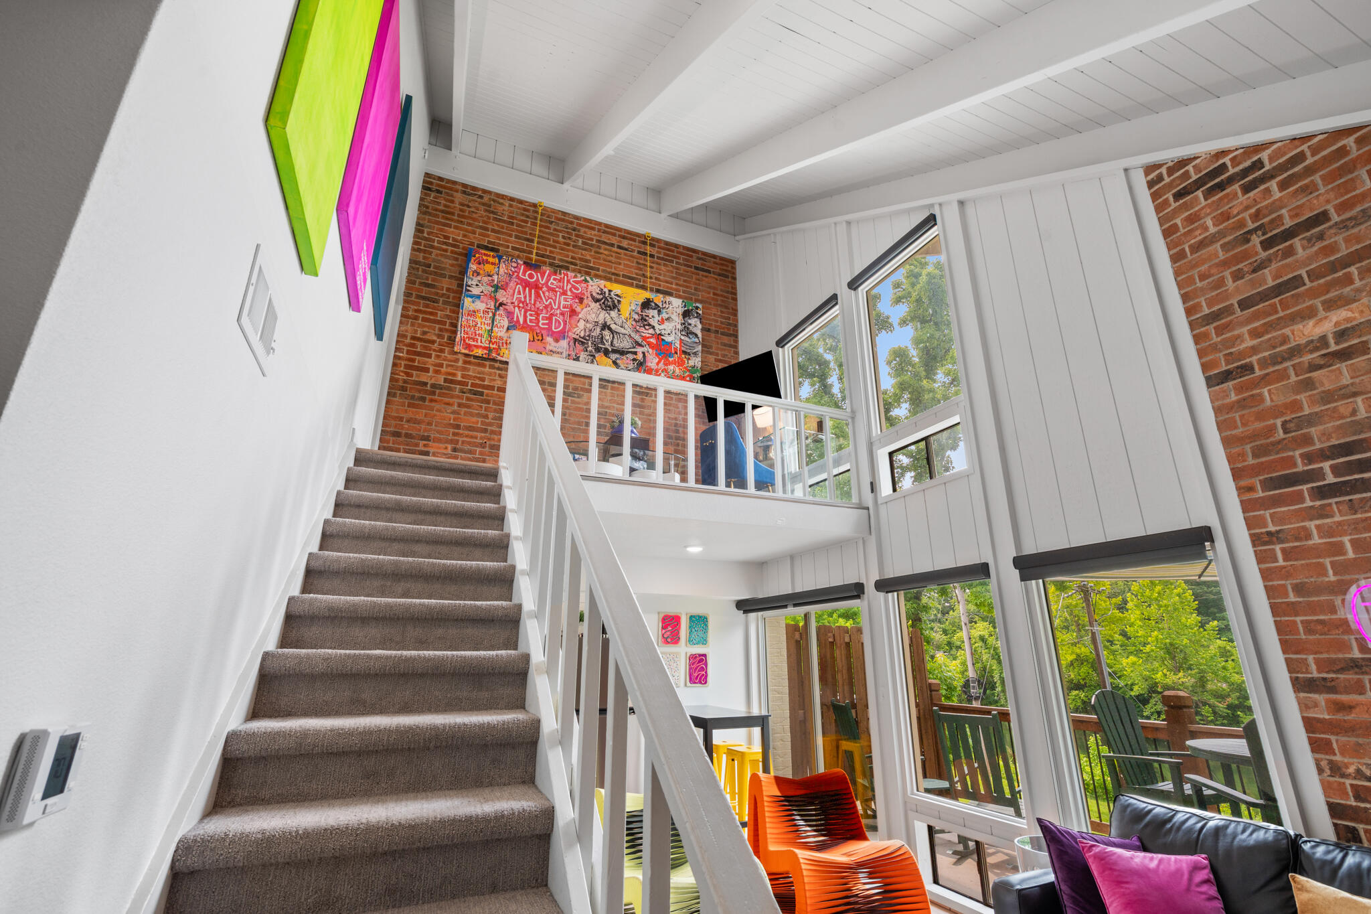
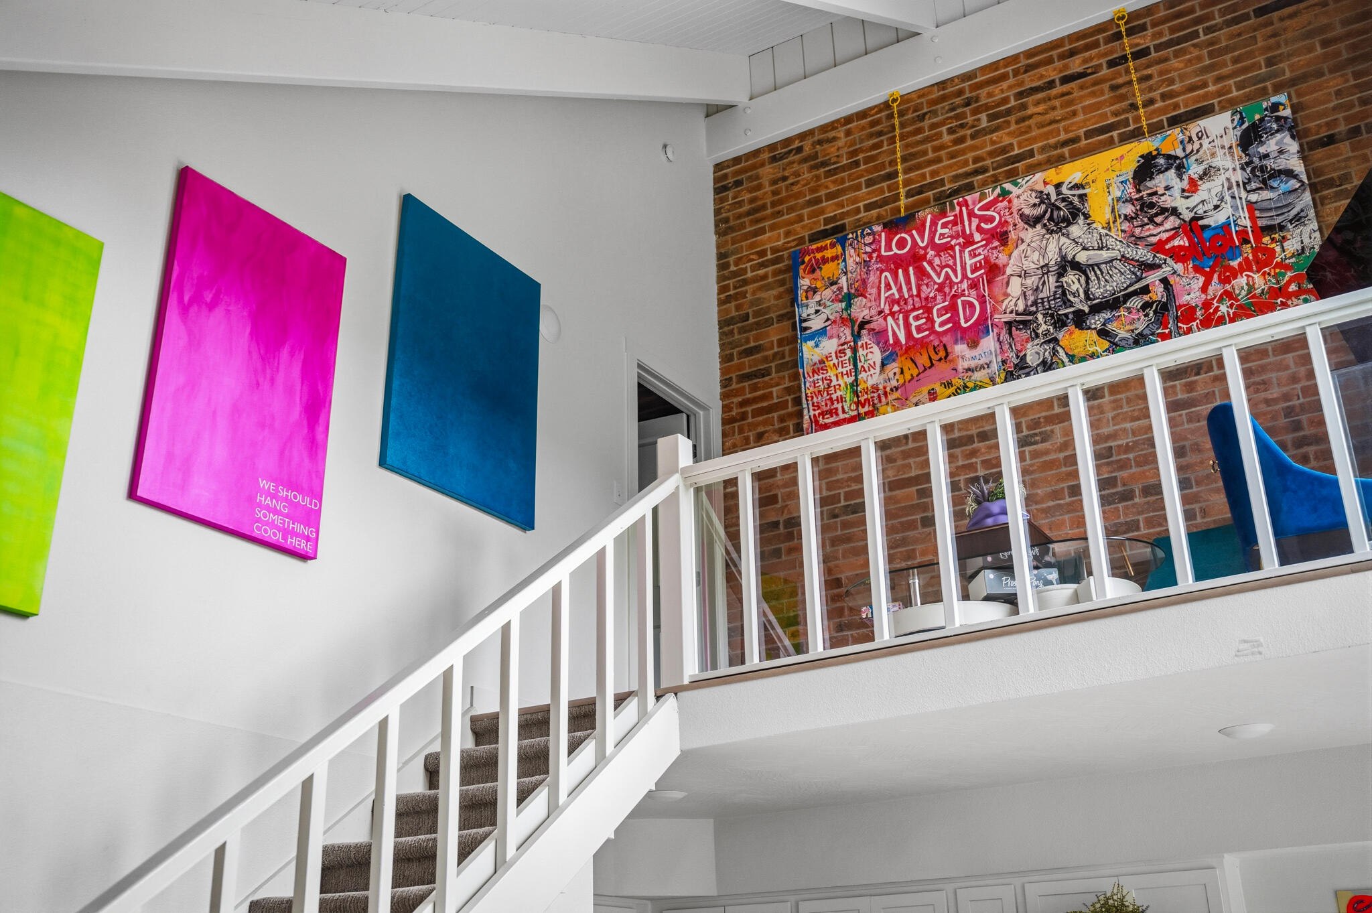
The staircase and living area showcase exposed brick, a bold color palette, and vaulted ceilings that define this unique loft condo near Branson Landing.
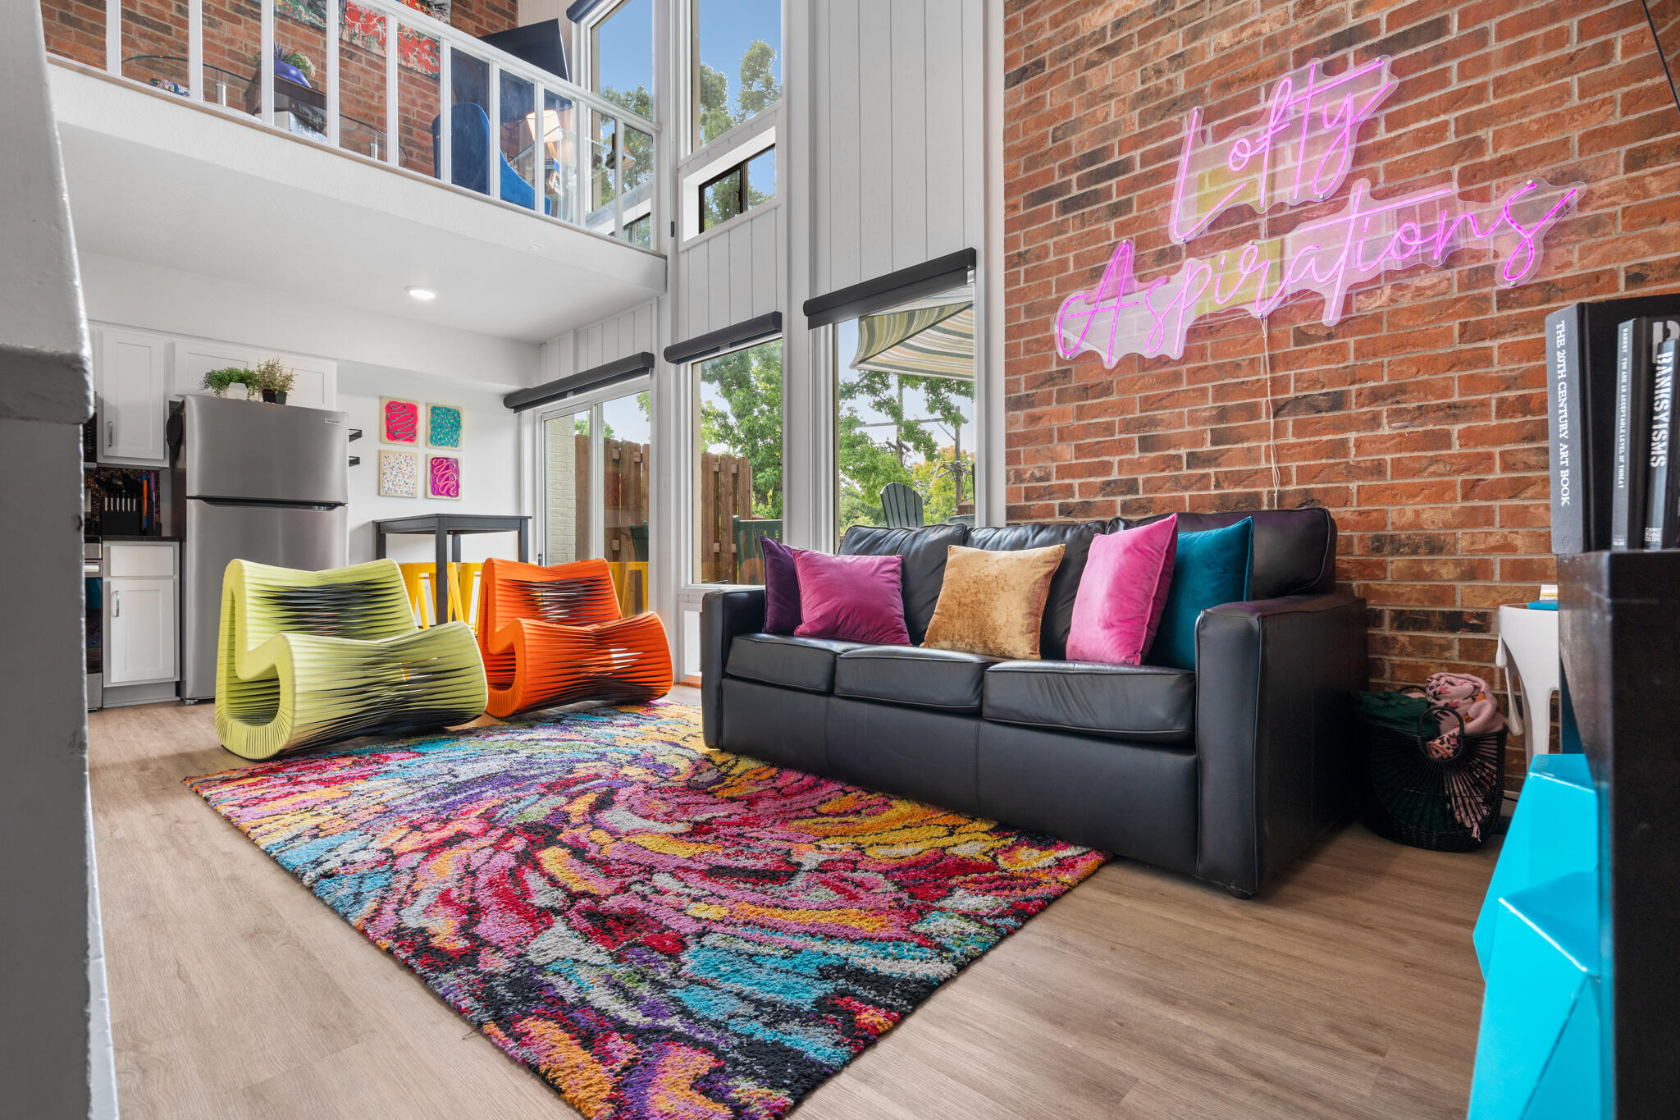
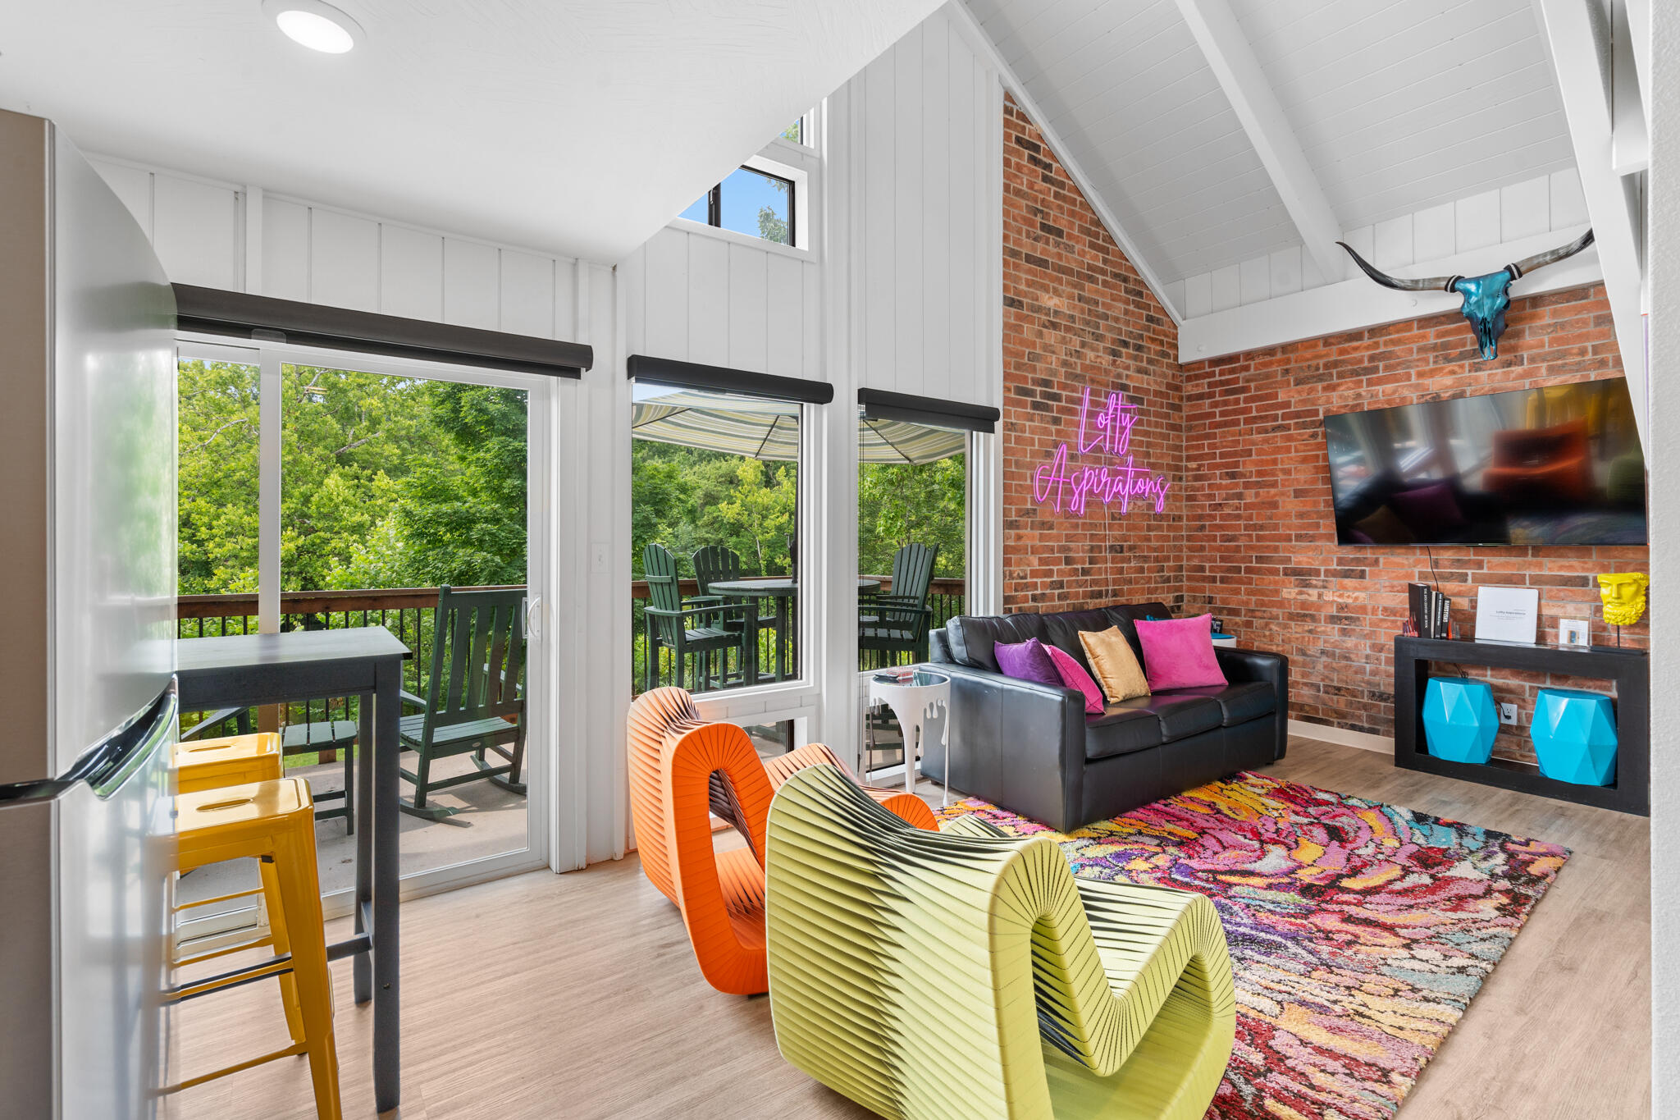
Vivid furnishings and a colorful area rug fill this two-story living room, where exposed brick and tall windows create an eye-catching gathering space for guests.
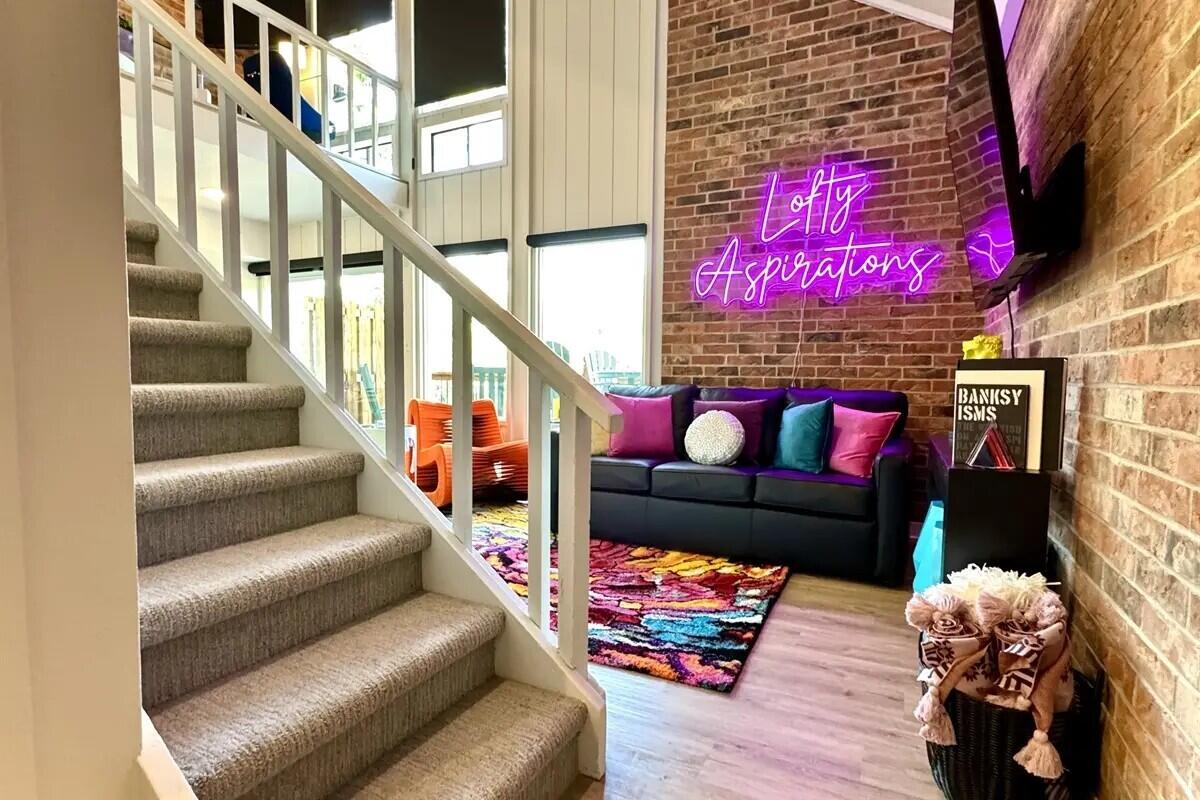
Another view of the open staircase and living room highlights the loft's vaulted ceilings and vibrant, guest-friendly furnishings near Downtown Branson.
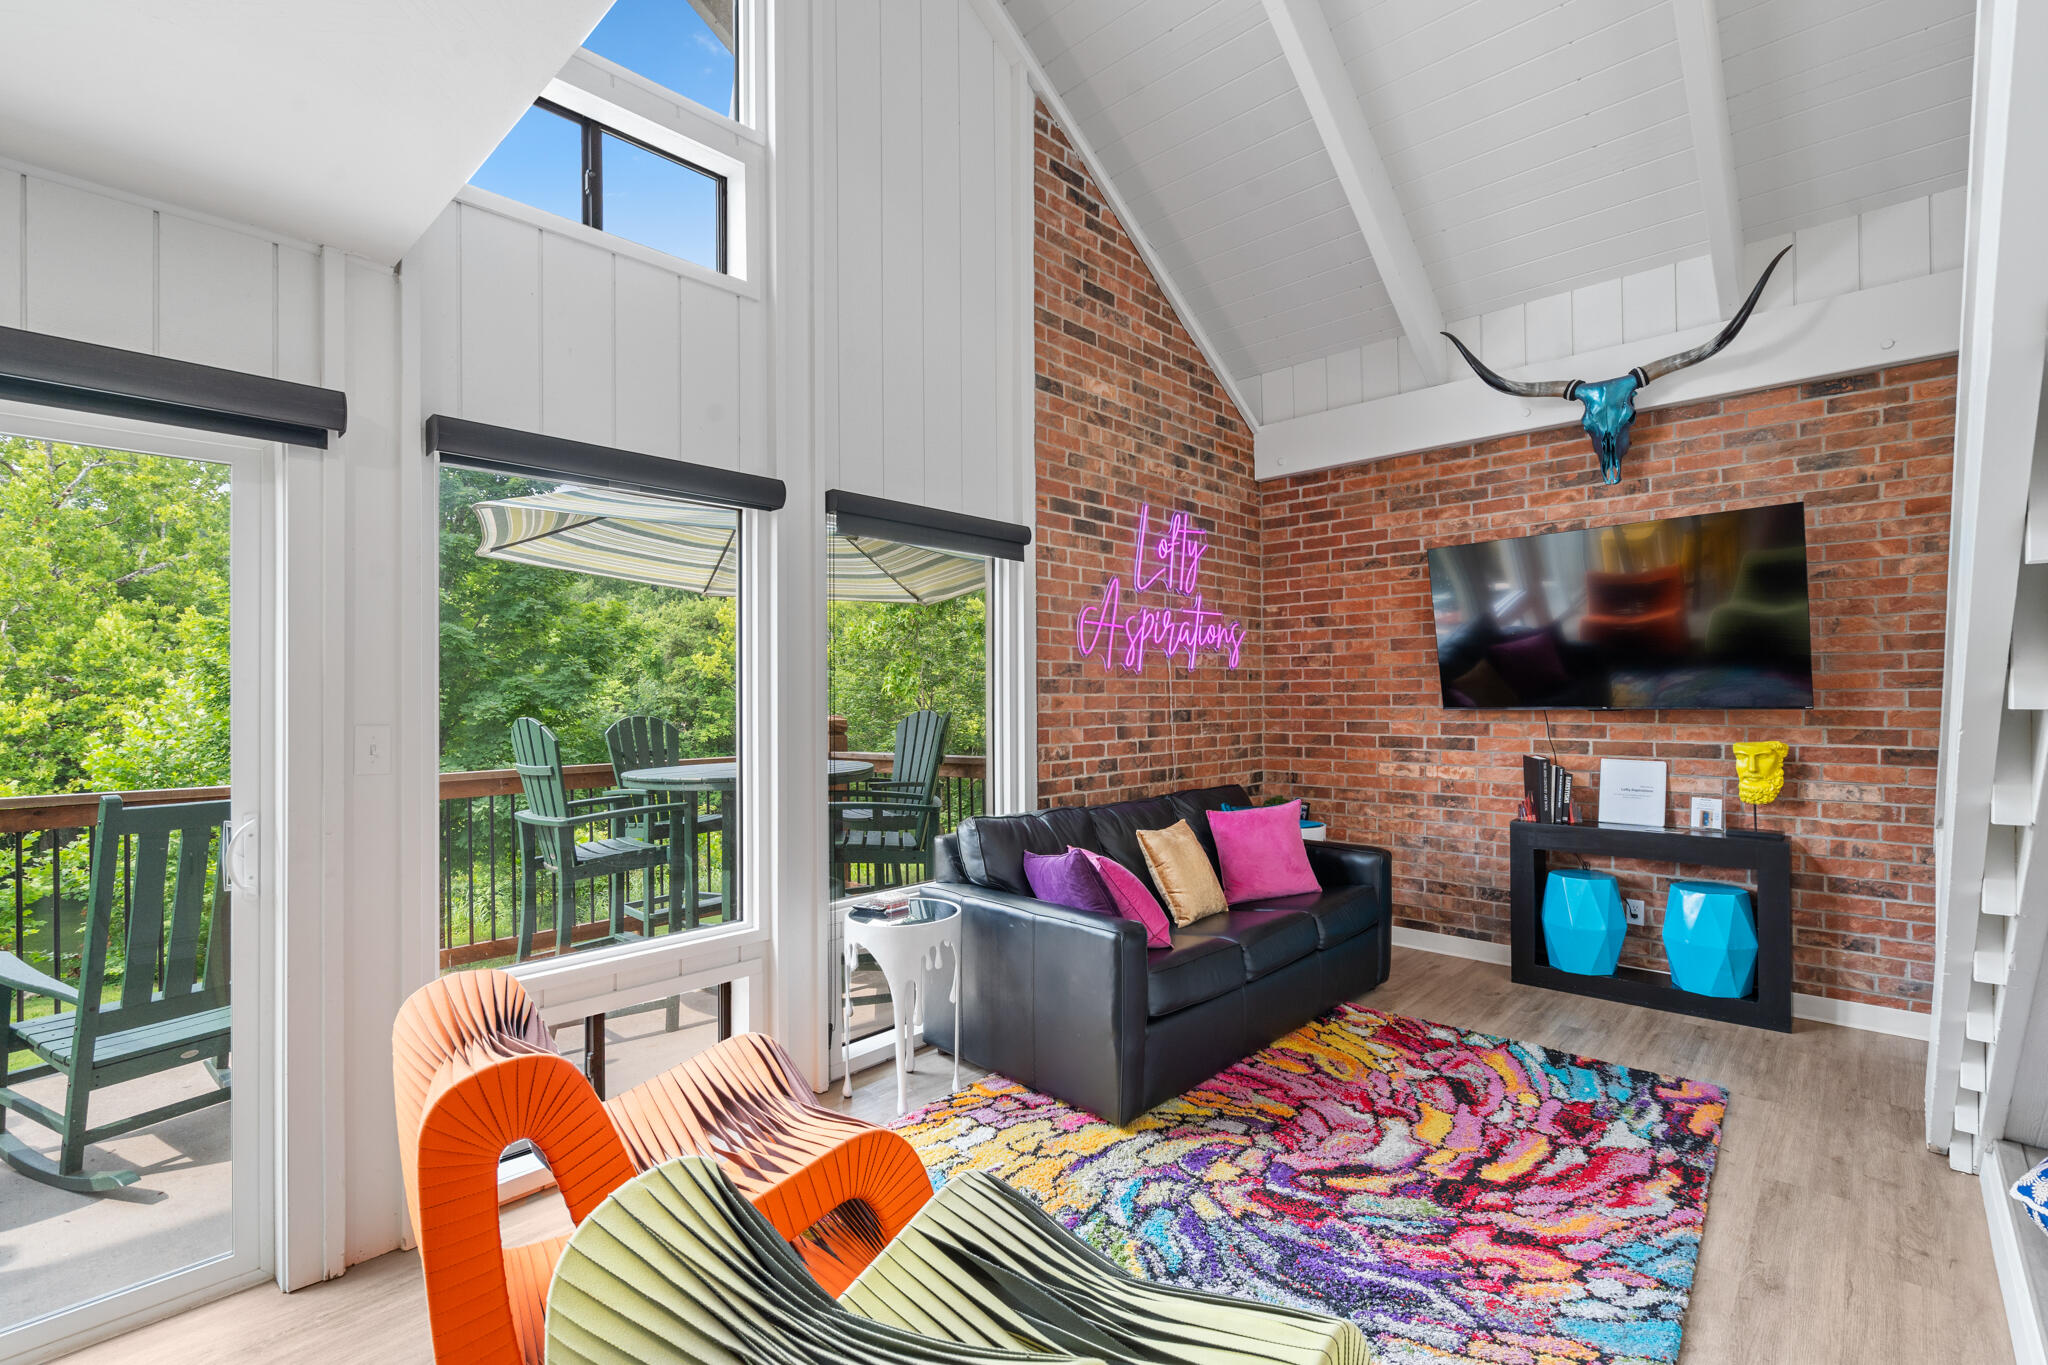
Large windows overlook the deck from this lively living room, giving guests a bright, entertaining space just minutes from the Branson Convention Center.
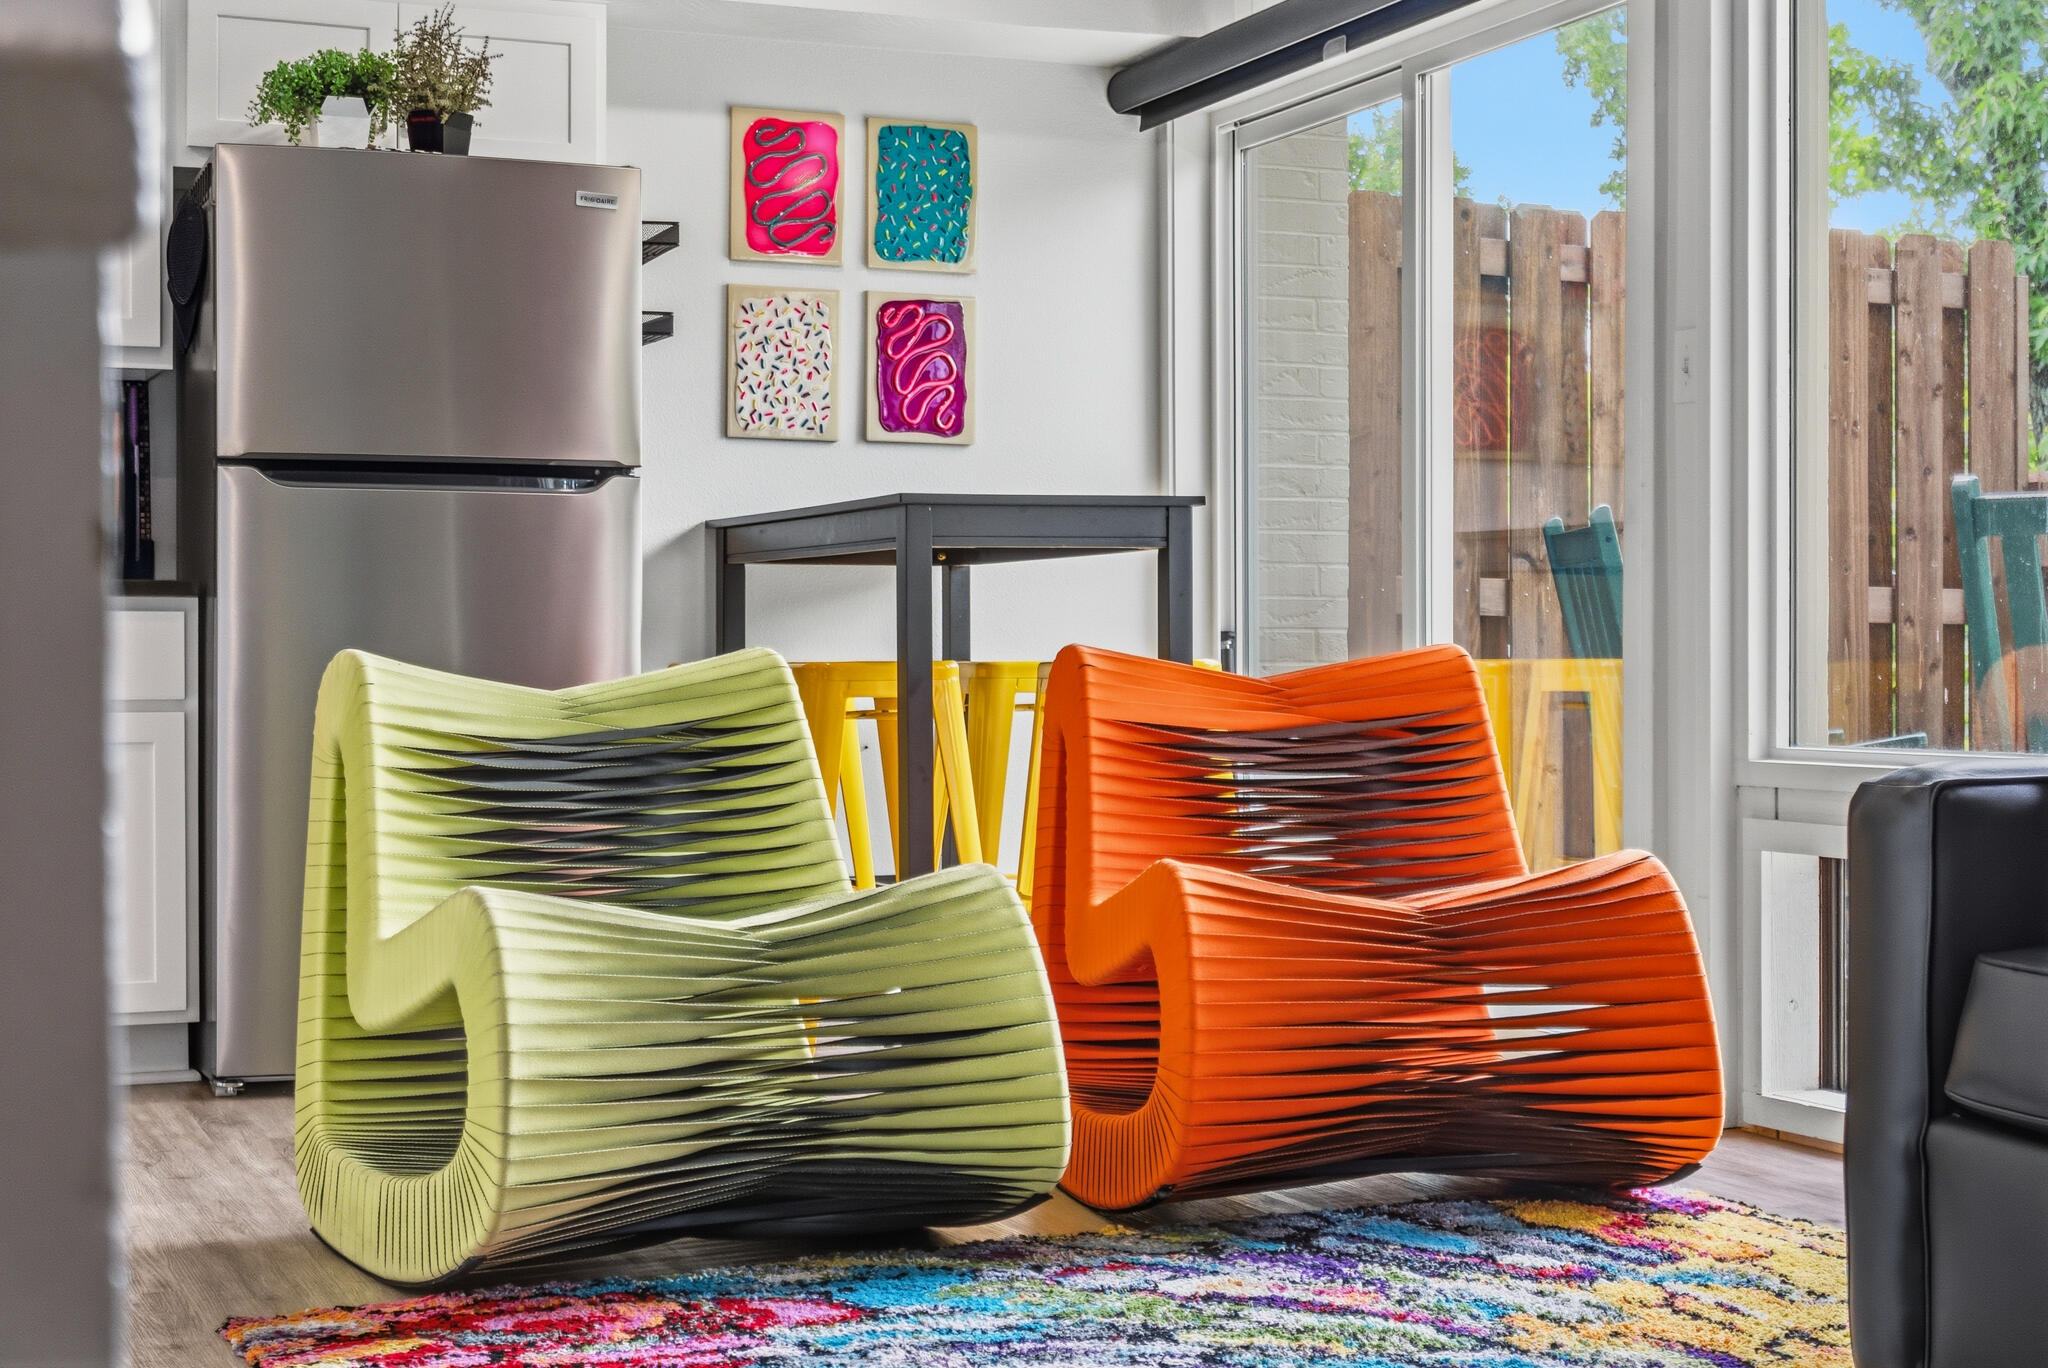
Sculptural accent chairs add character to this dining nook off the kitchen, part of the condo's distinctive, colorful interior design.
The open stairwell connects the kitchen and loft above, keeping sightlines open throughout this two-story short-term rental condo.
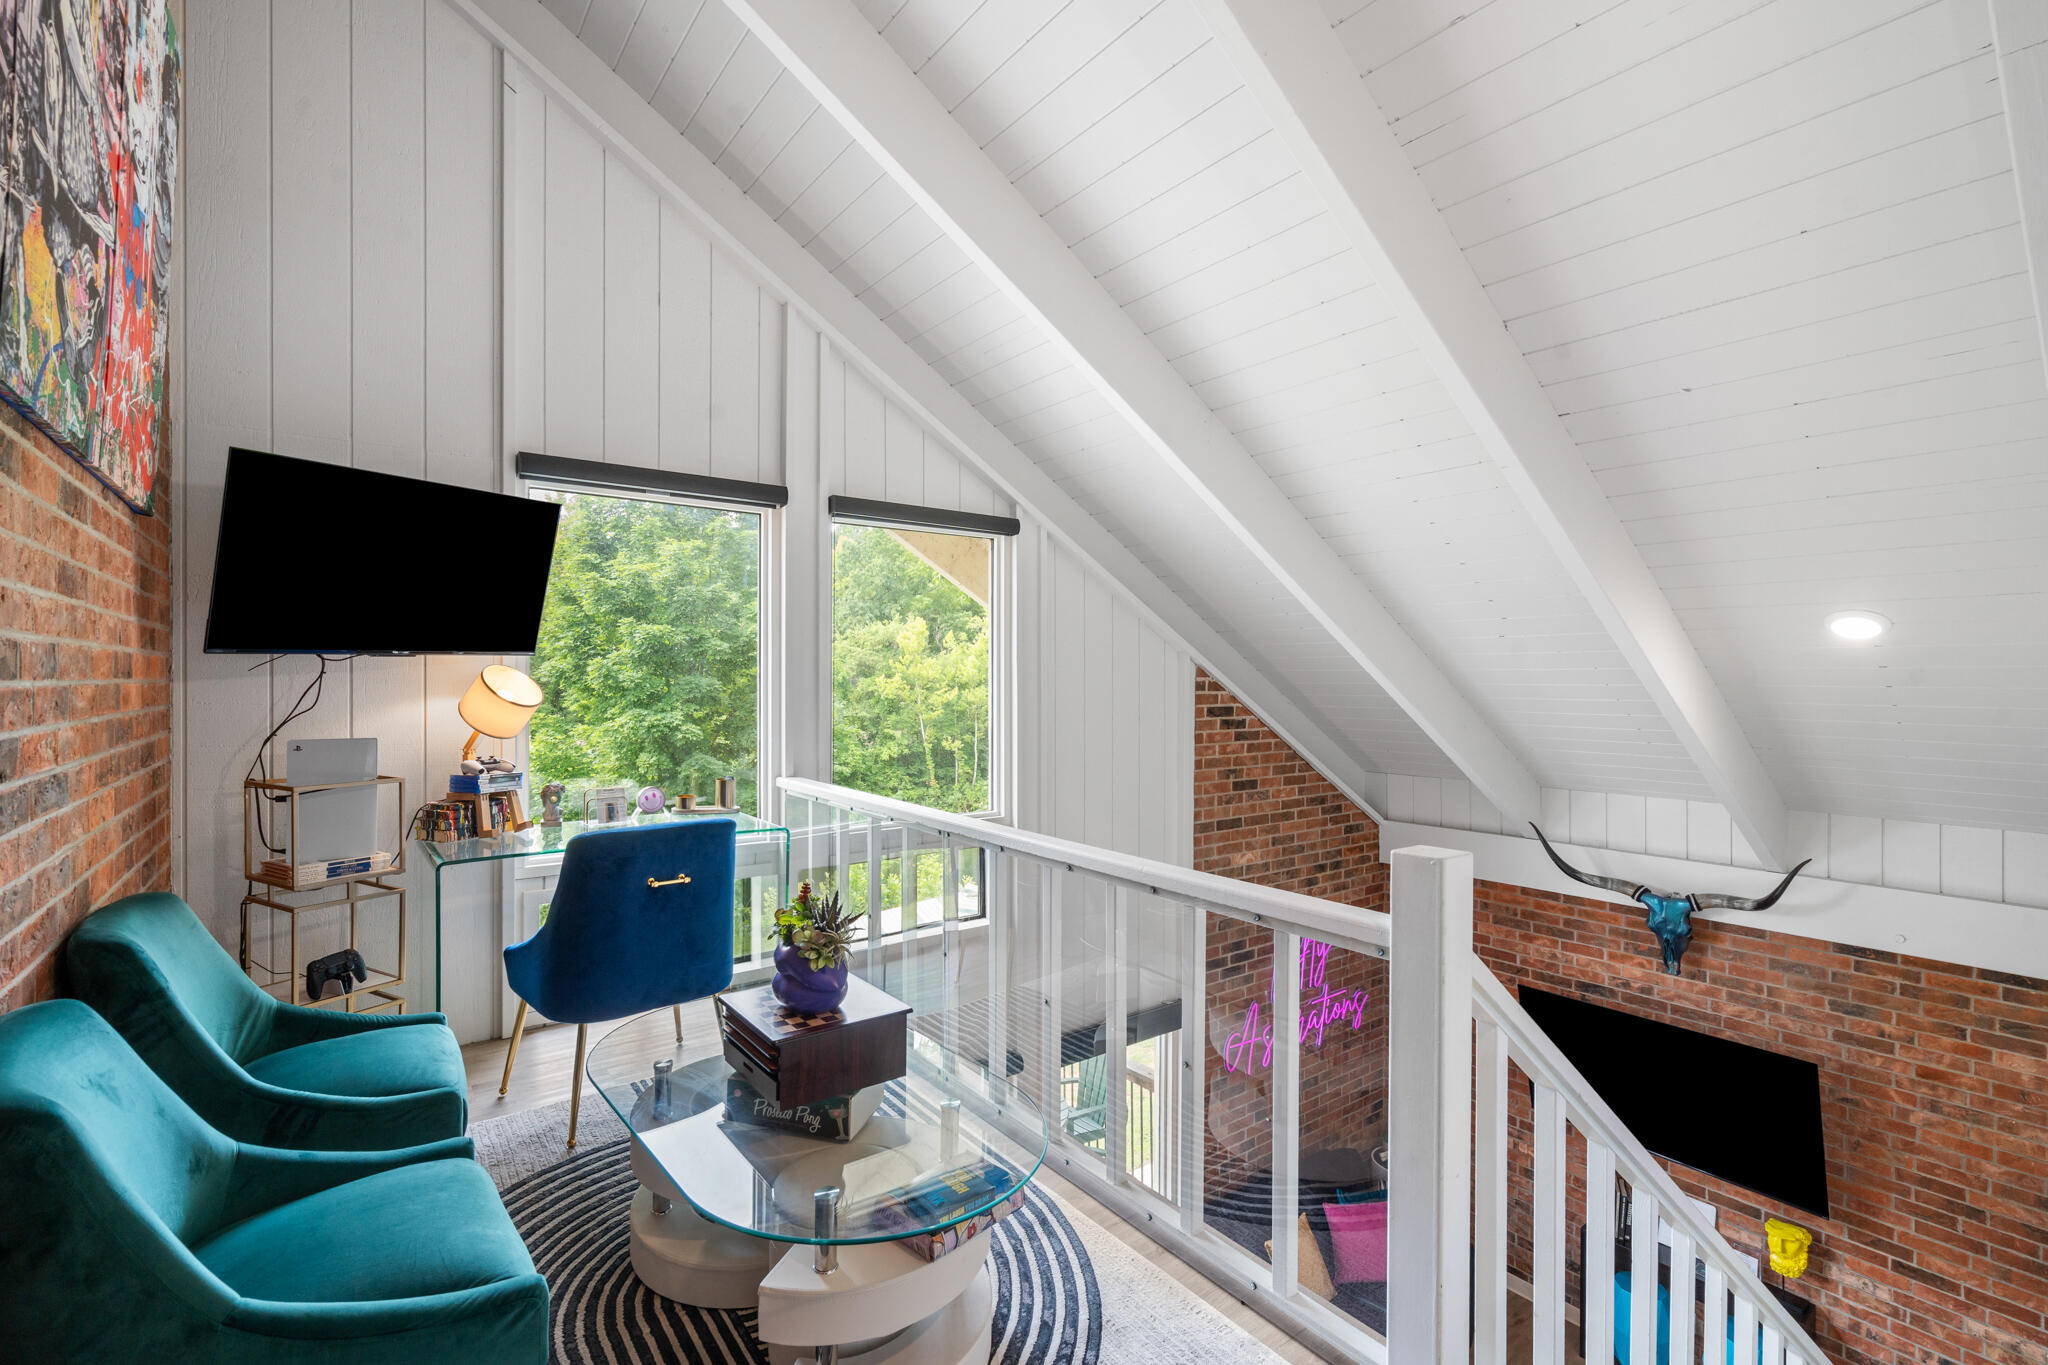
This loft-level seating area overlooks the living room below, offering guests a second gathering spot beneath the vaulted brick-and-beam ceiling.
An airy view of the connected living and kitchen space shows how natural light and an open layout make this loft condo feel spacious.
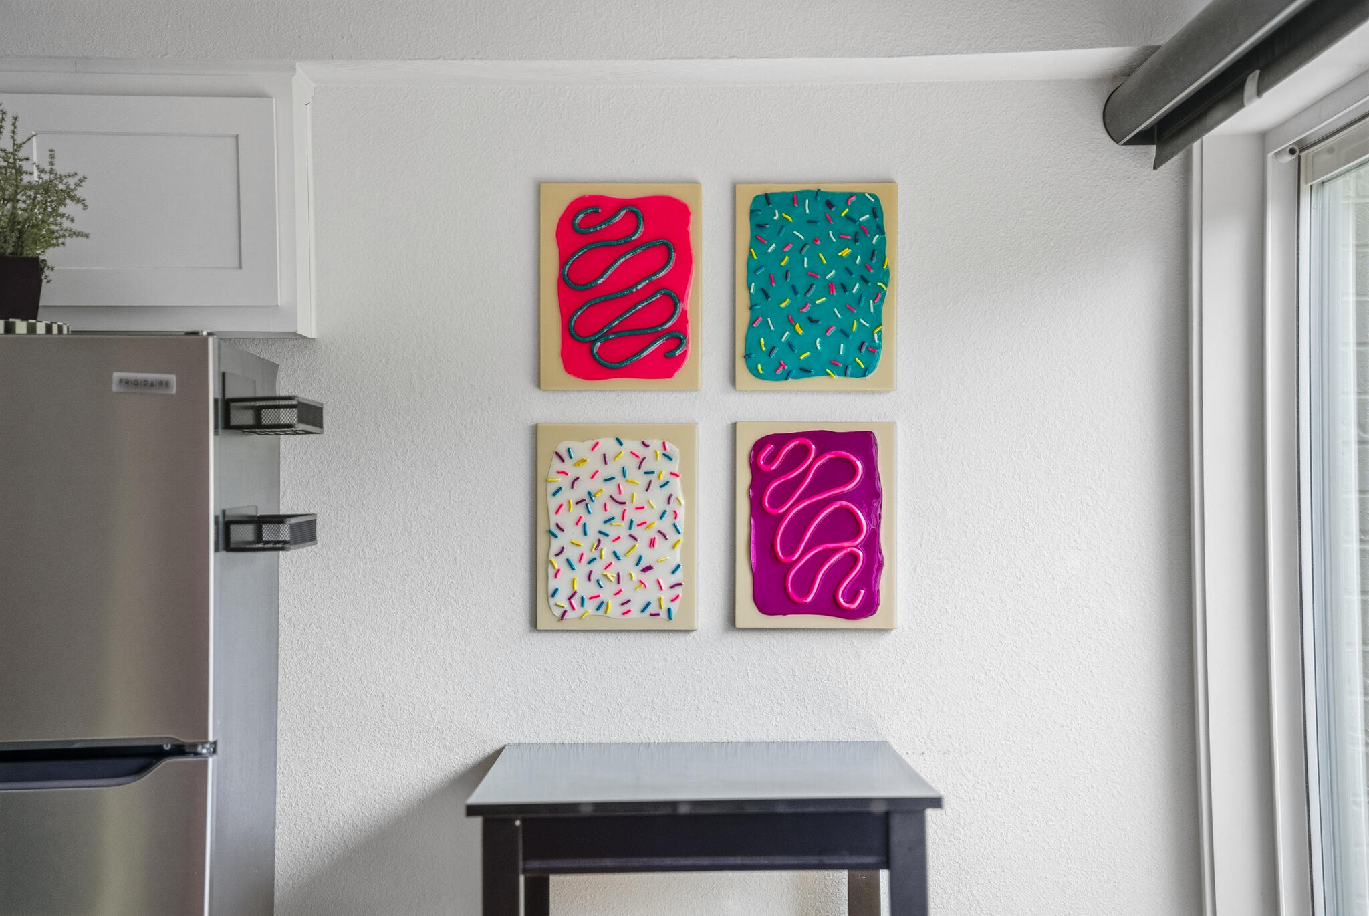
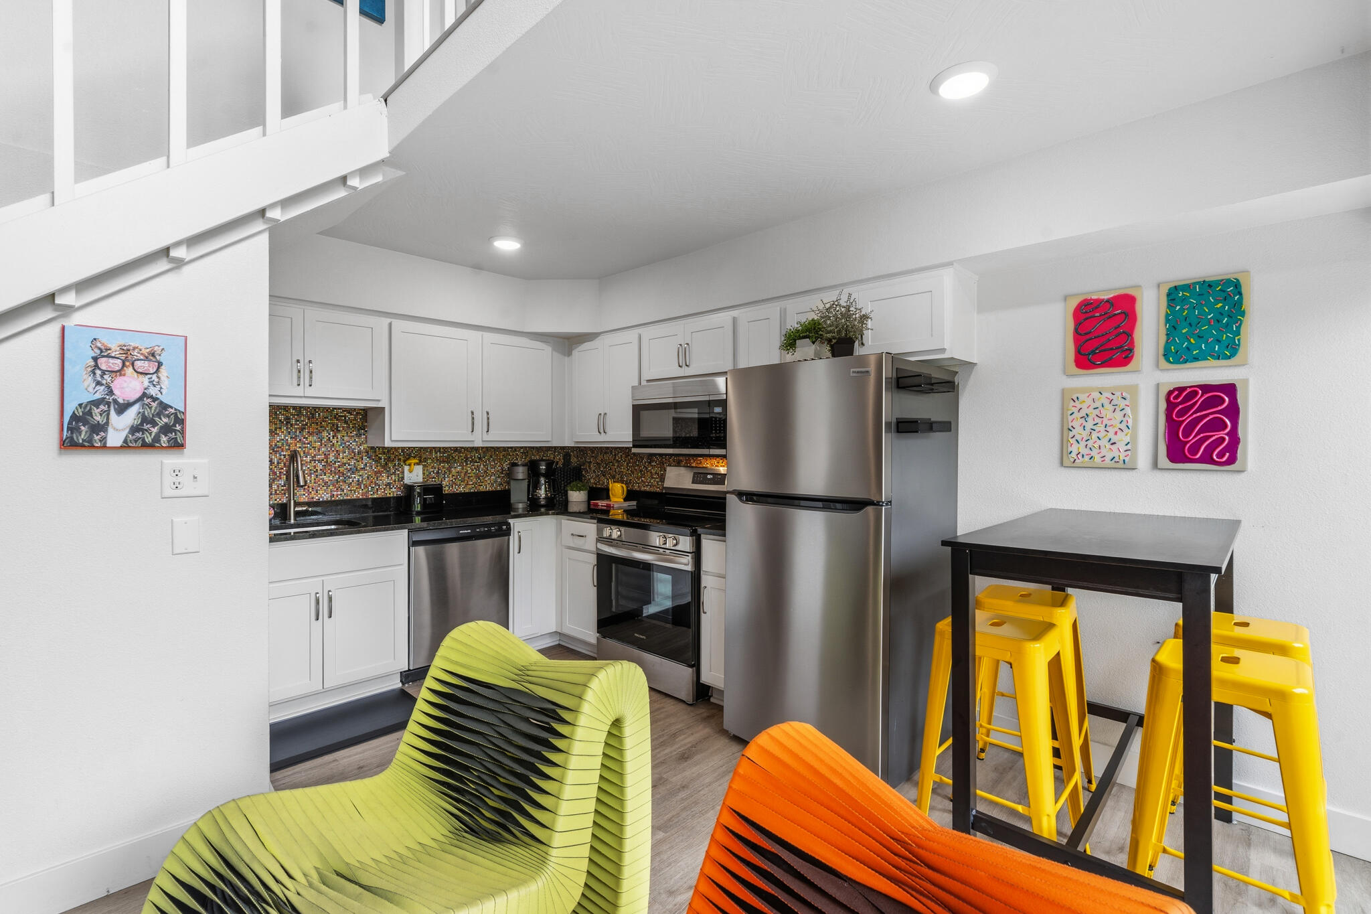
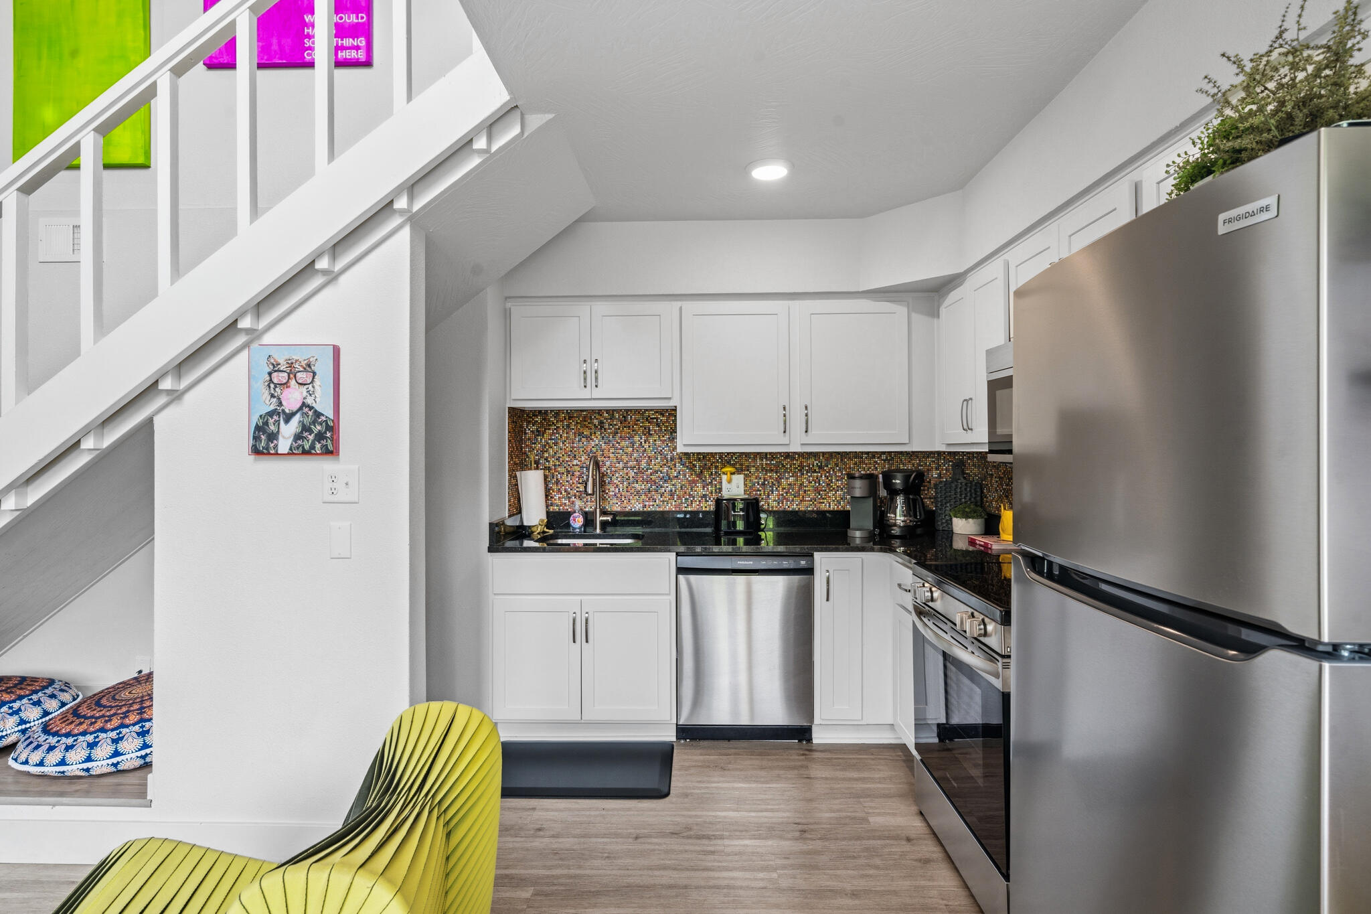
The kitchen features stainless appliances and playful wall art, adding a splash of color to this loft condo's compact, efficient layout.
Bright accent chairs and stools line the kitchen island in this open-concept space, blending function with the condo's bold aesthetic.
A stainless refrigerator and clean white cabinetry keep this kitchen practical for guests preparing meals during their Branson getaway.
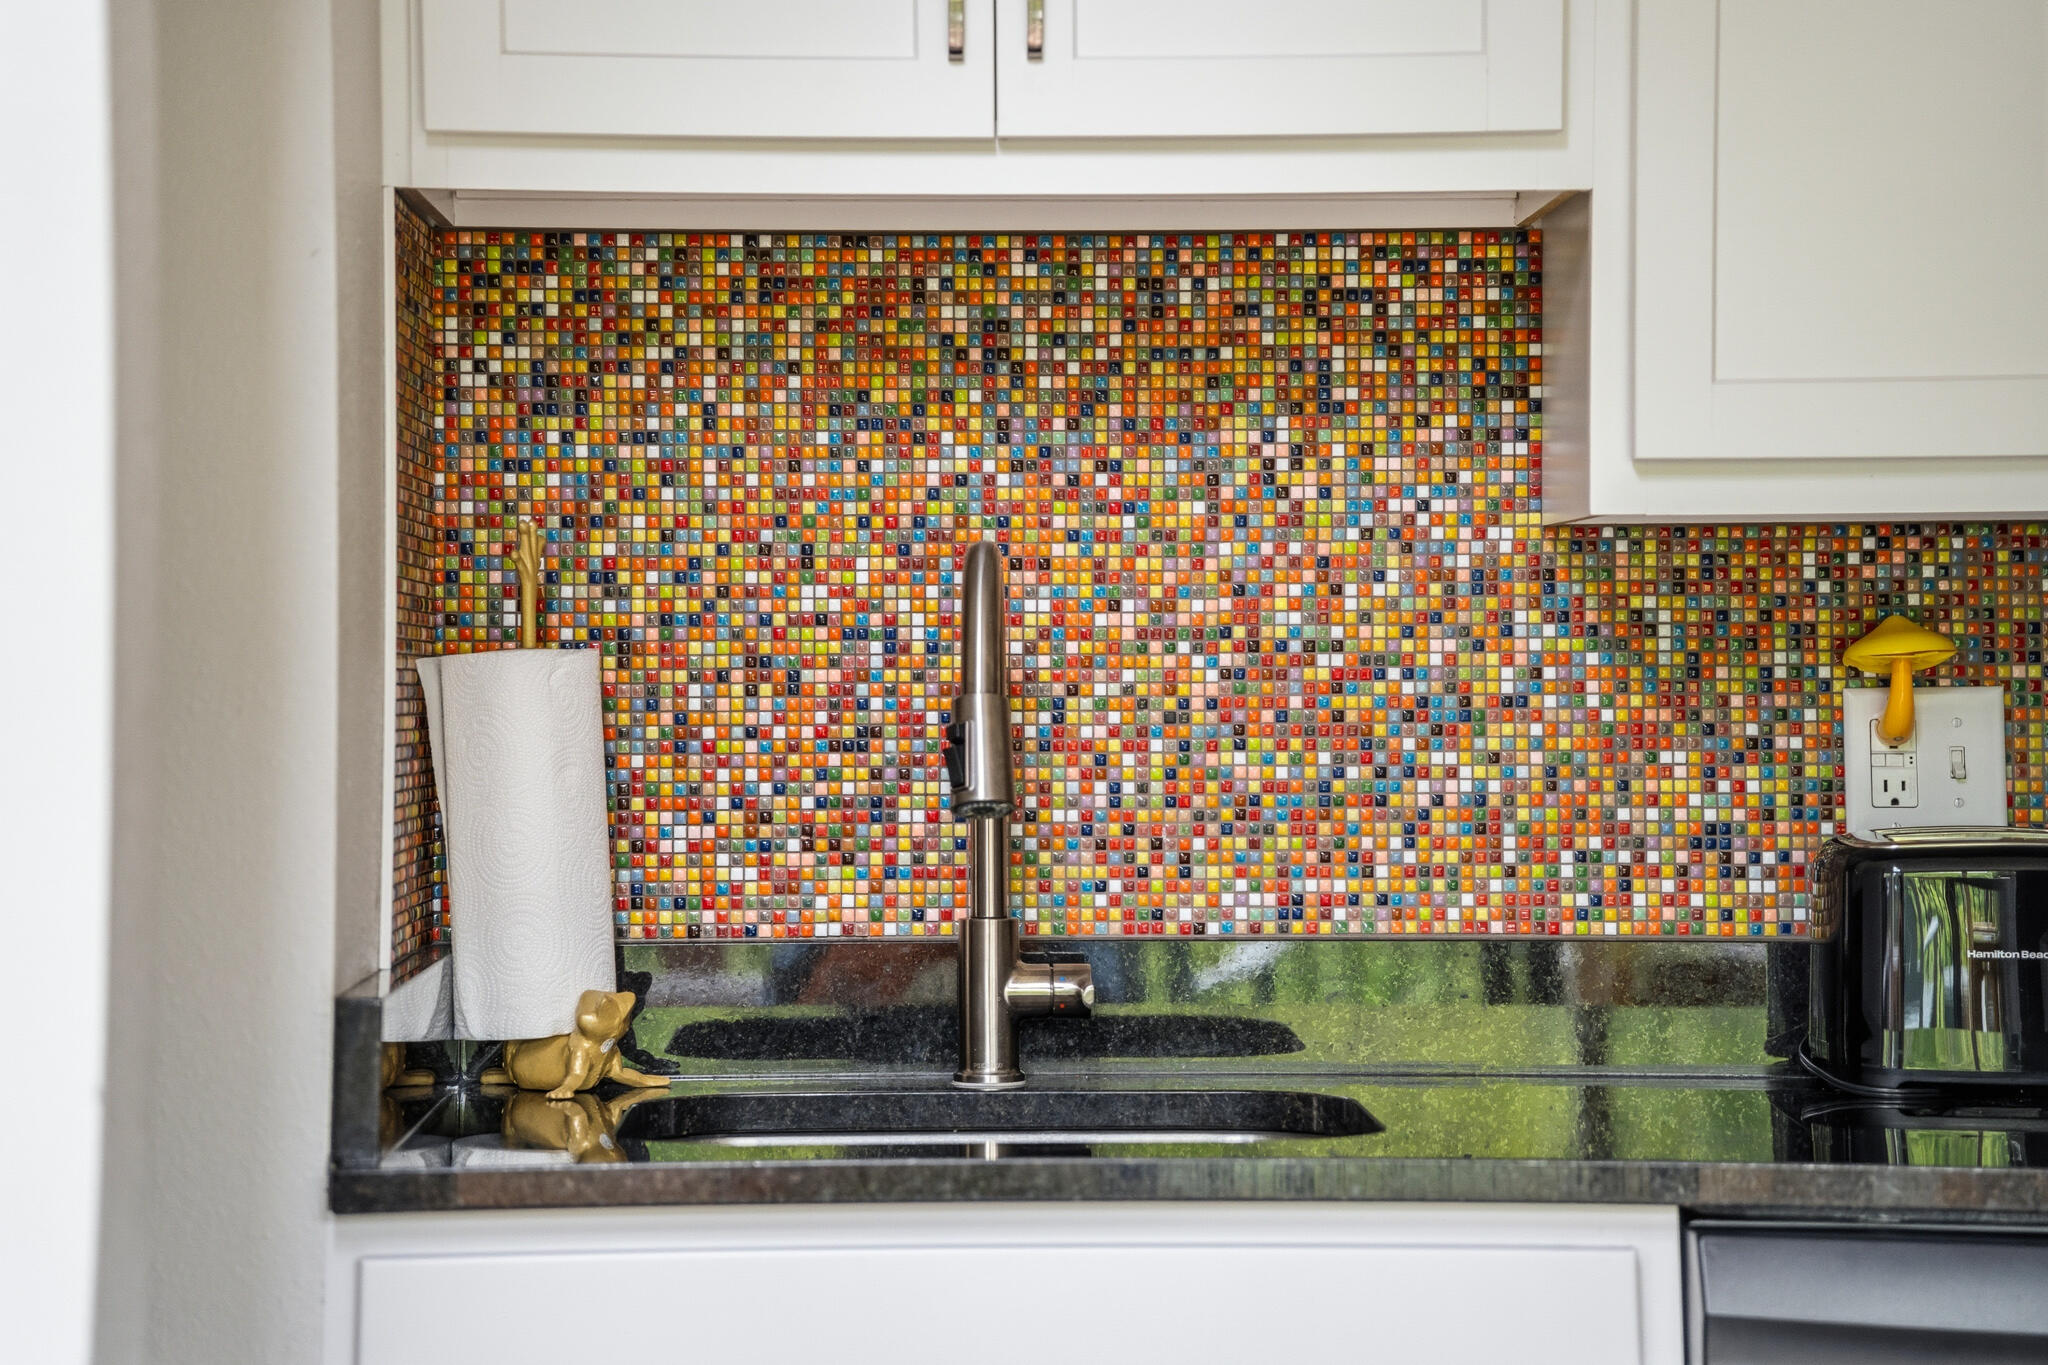
A mosaic tile backsplash adds a colorful focal point behind the kitchen sink, one of many custom design touches throughout this condo.
This loft-level lounge area offers extra seating beneath colorful wall art, giving guests another spot to relax above the main living room.
A look down from the loft railing shows the layered artwork and open sightlines that give this two-story condo its distinctive character.
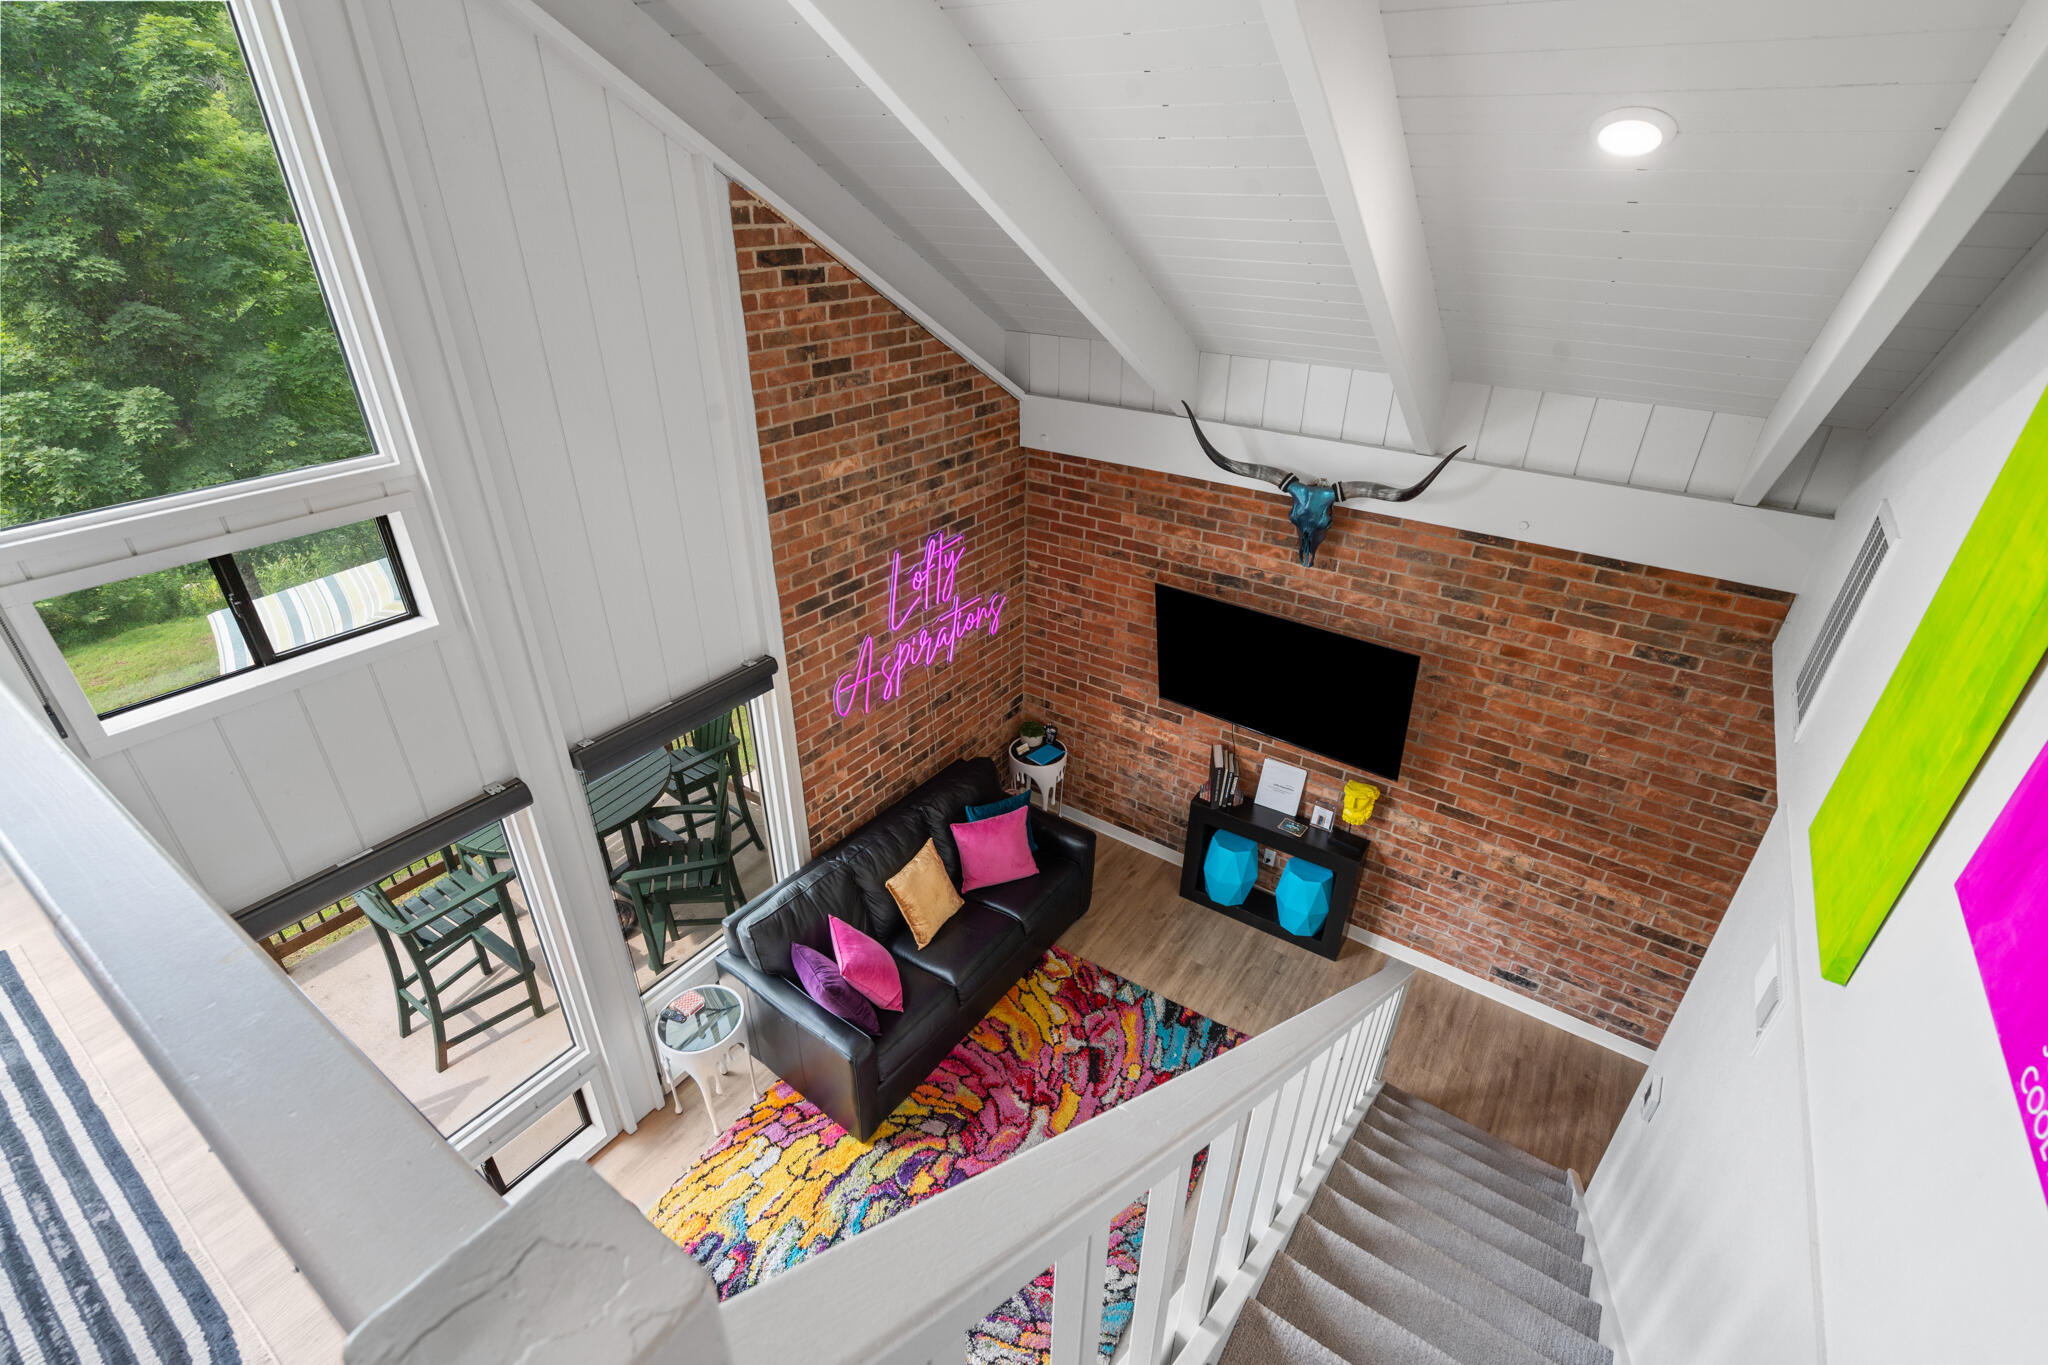
This overhead view captures the full living room layout below, including the TV, seating, and patterned rug, from the loft above.
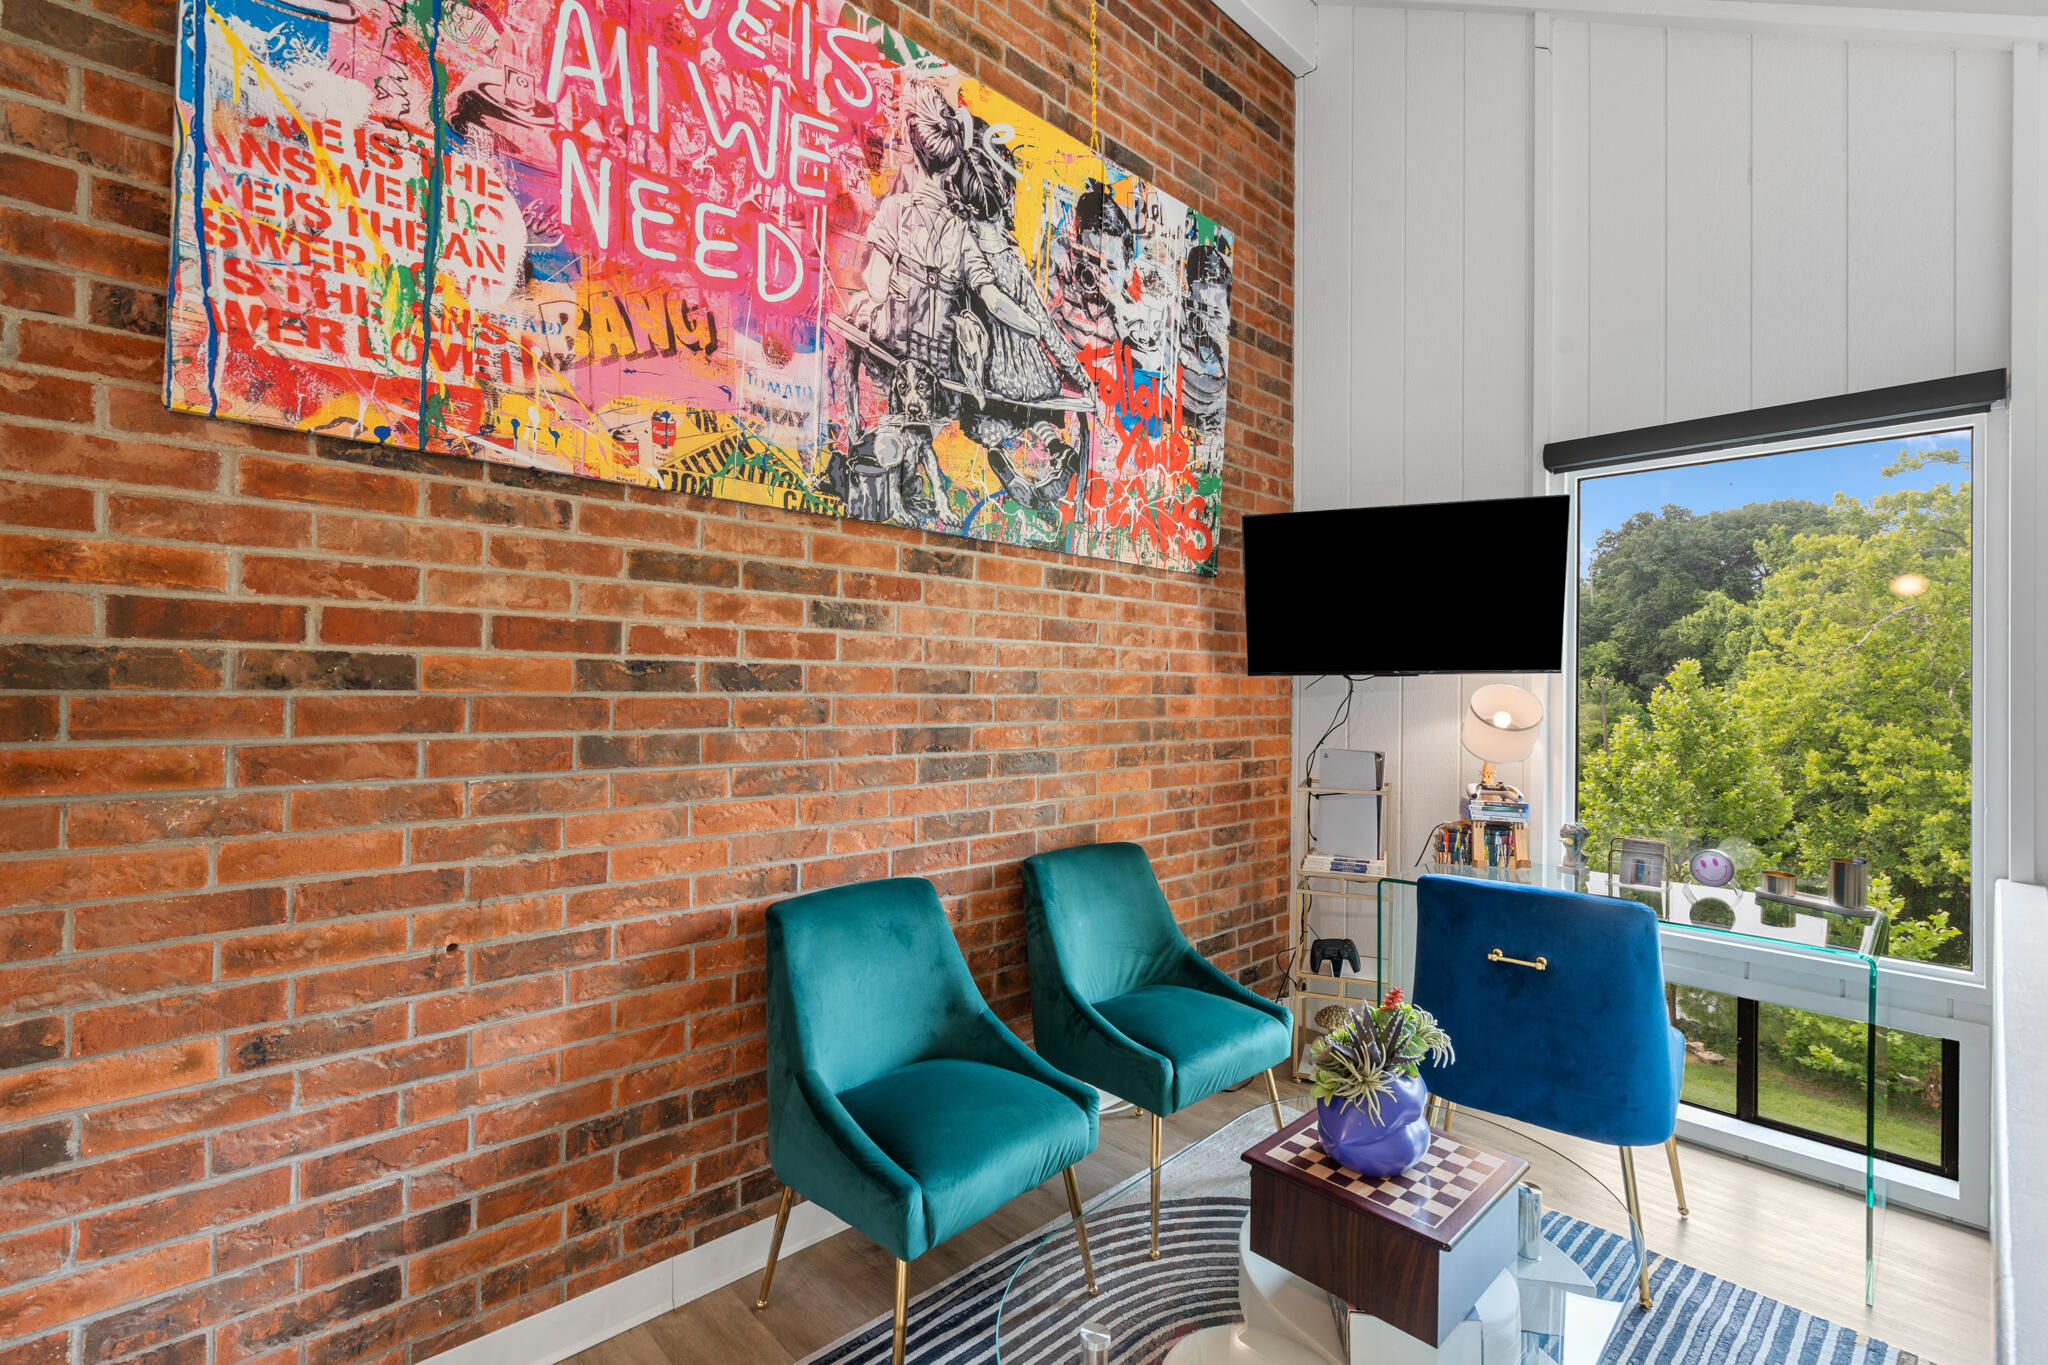
A teal accent chair and gallery wall furnish this loft seating nook, tucked beneath the condo's vaulted, brick-lined ceiling.
Another angle of the upper loft lounge highlights its mixed artwork and comfortable seating, ideal for guests wanting extra space.
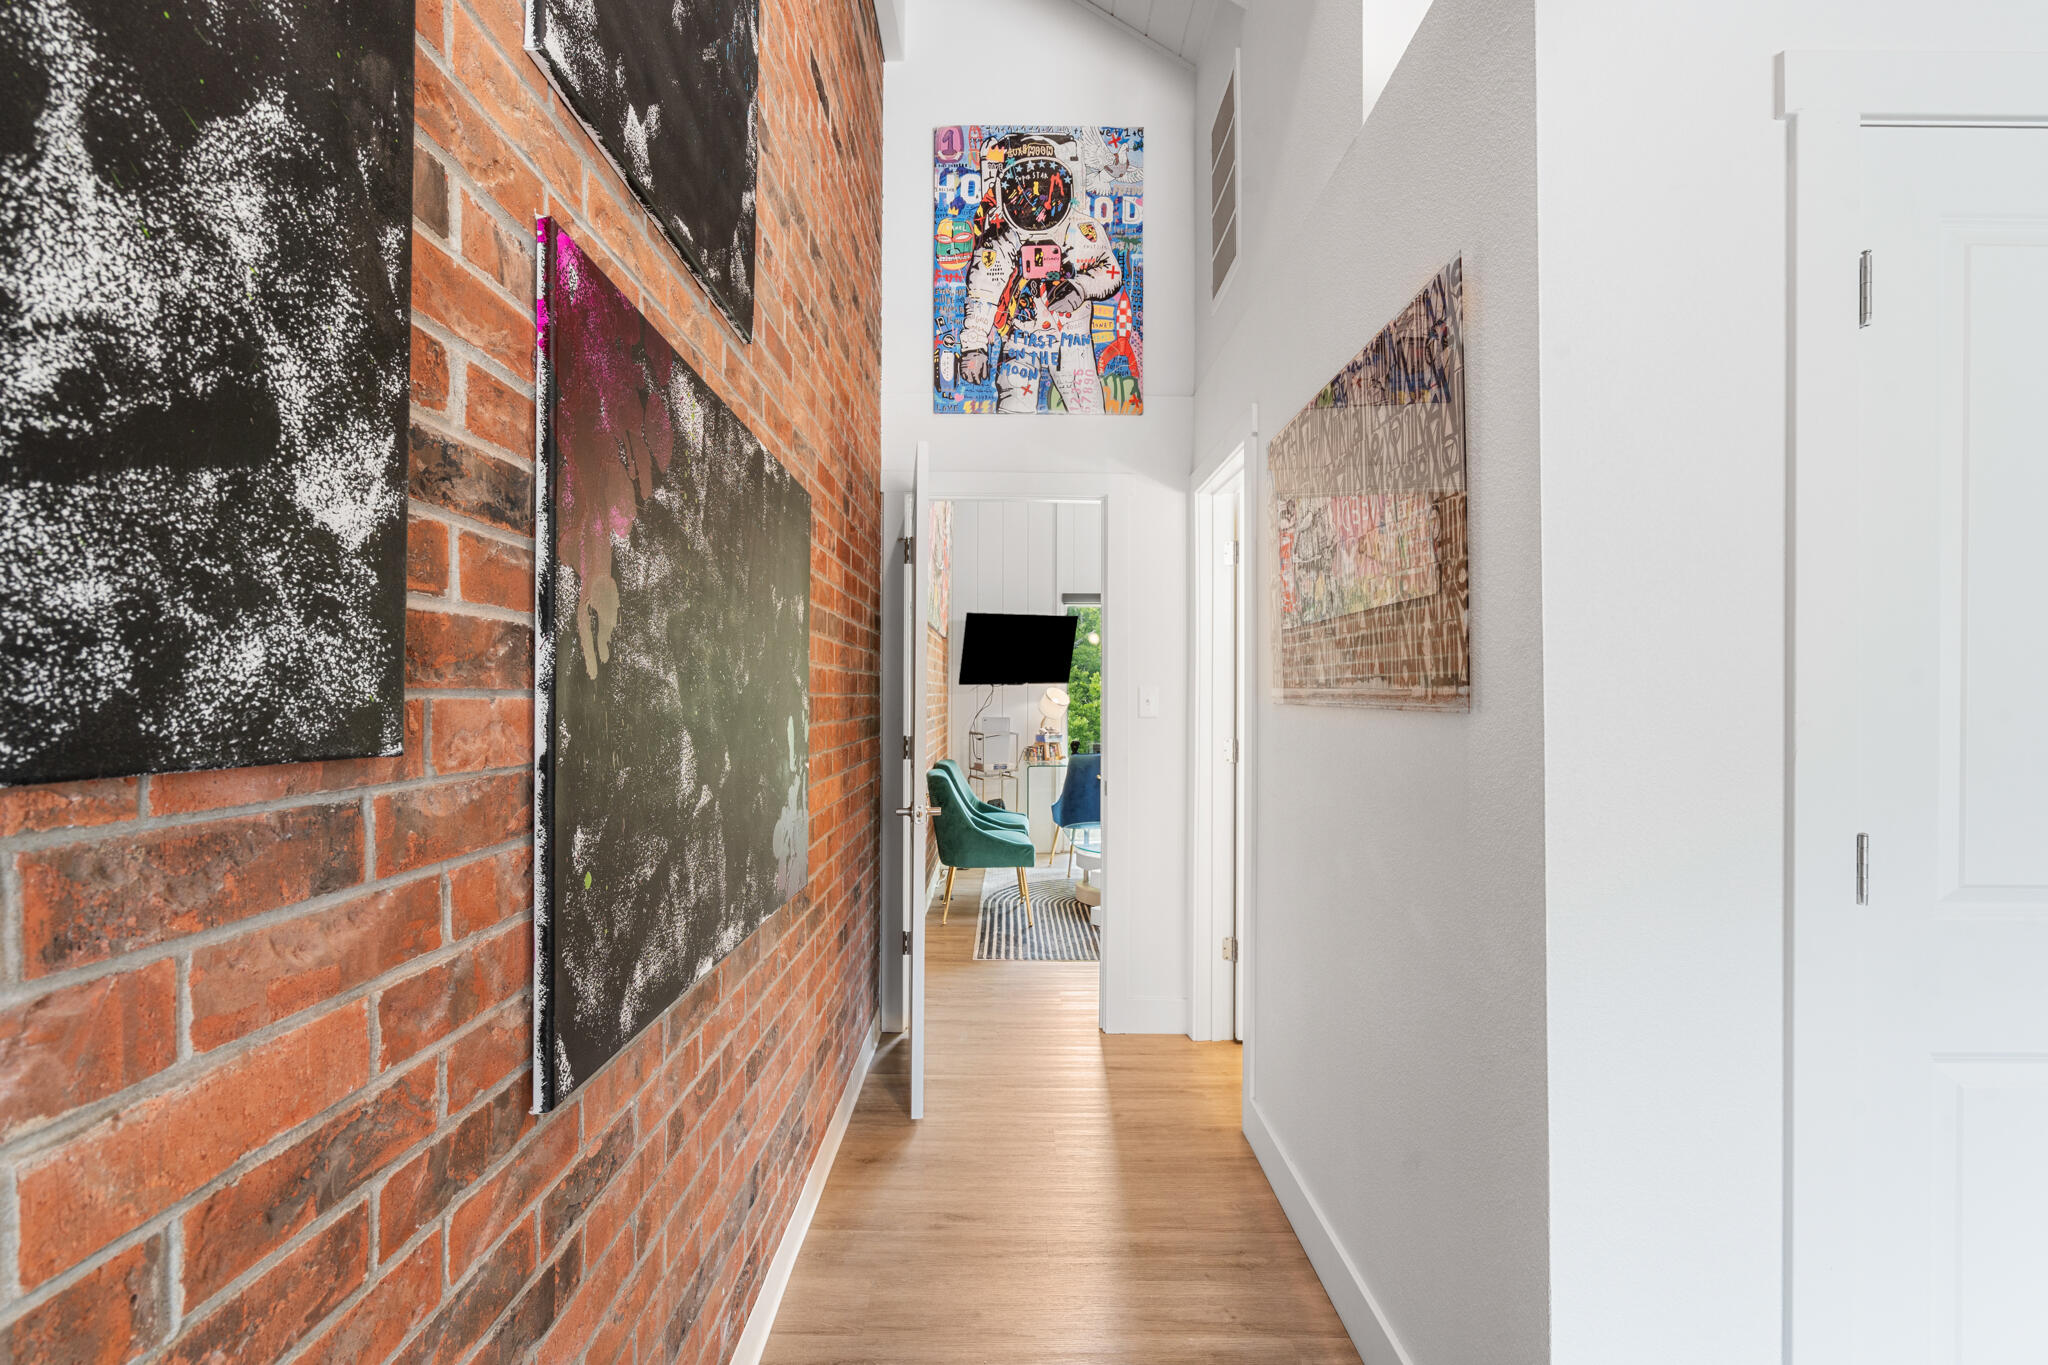
A brick-walled hallway with gallery art leads toward the bedrooms, continuing the condo's bold, curated design theme near Branson Landing.
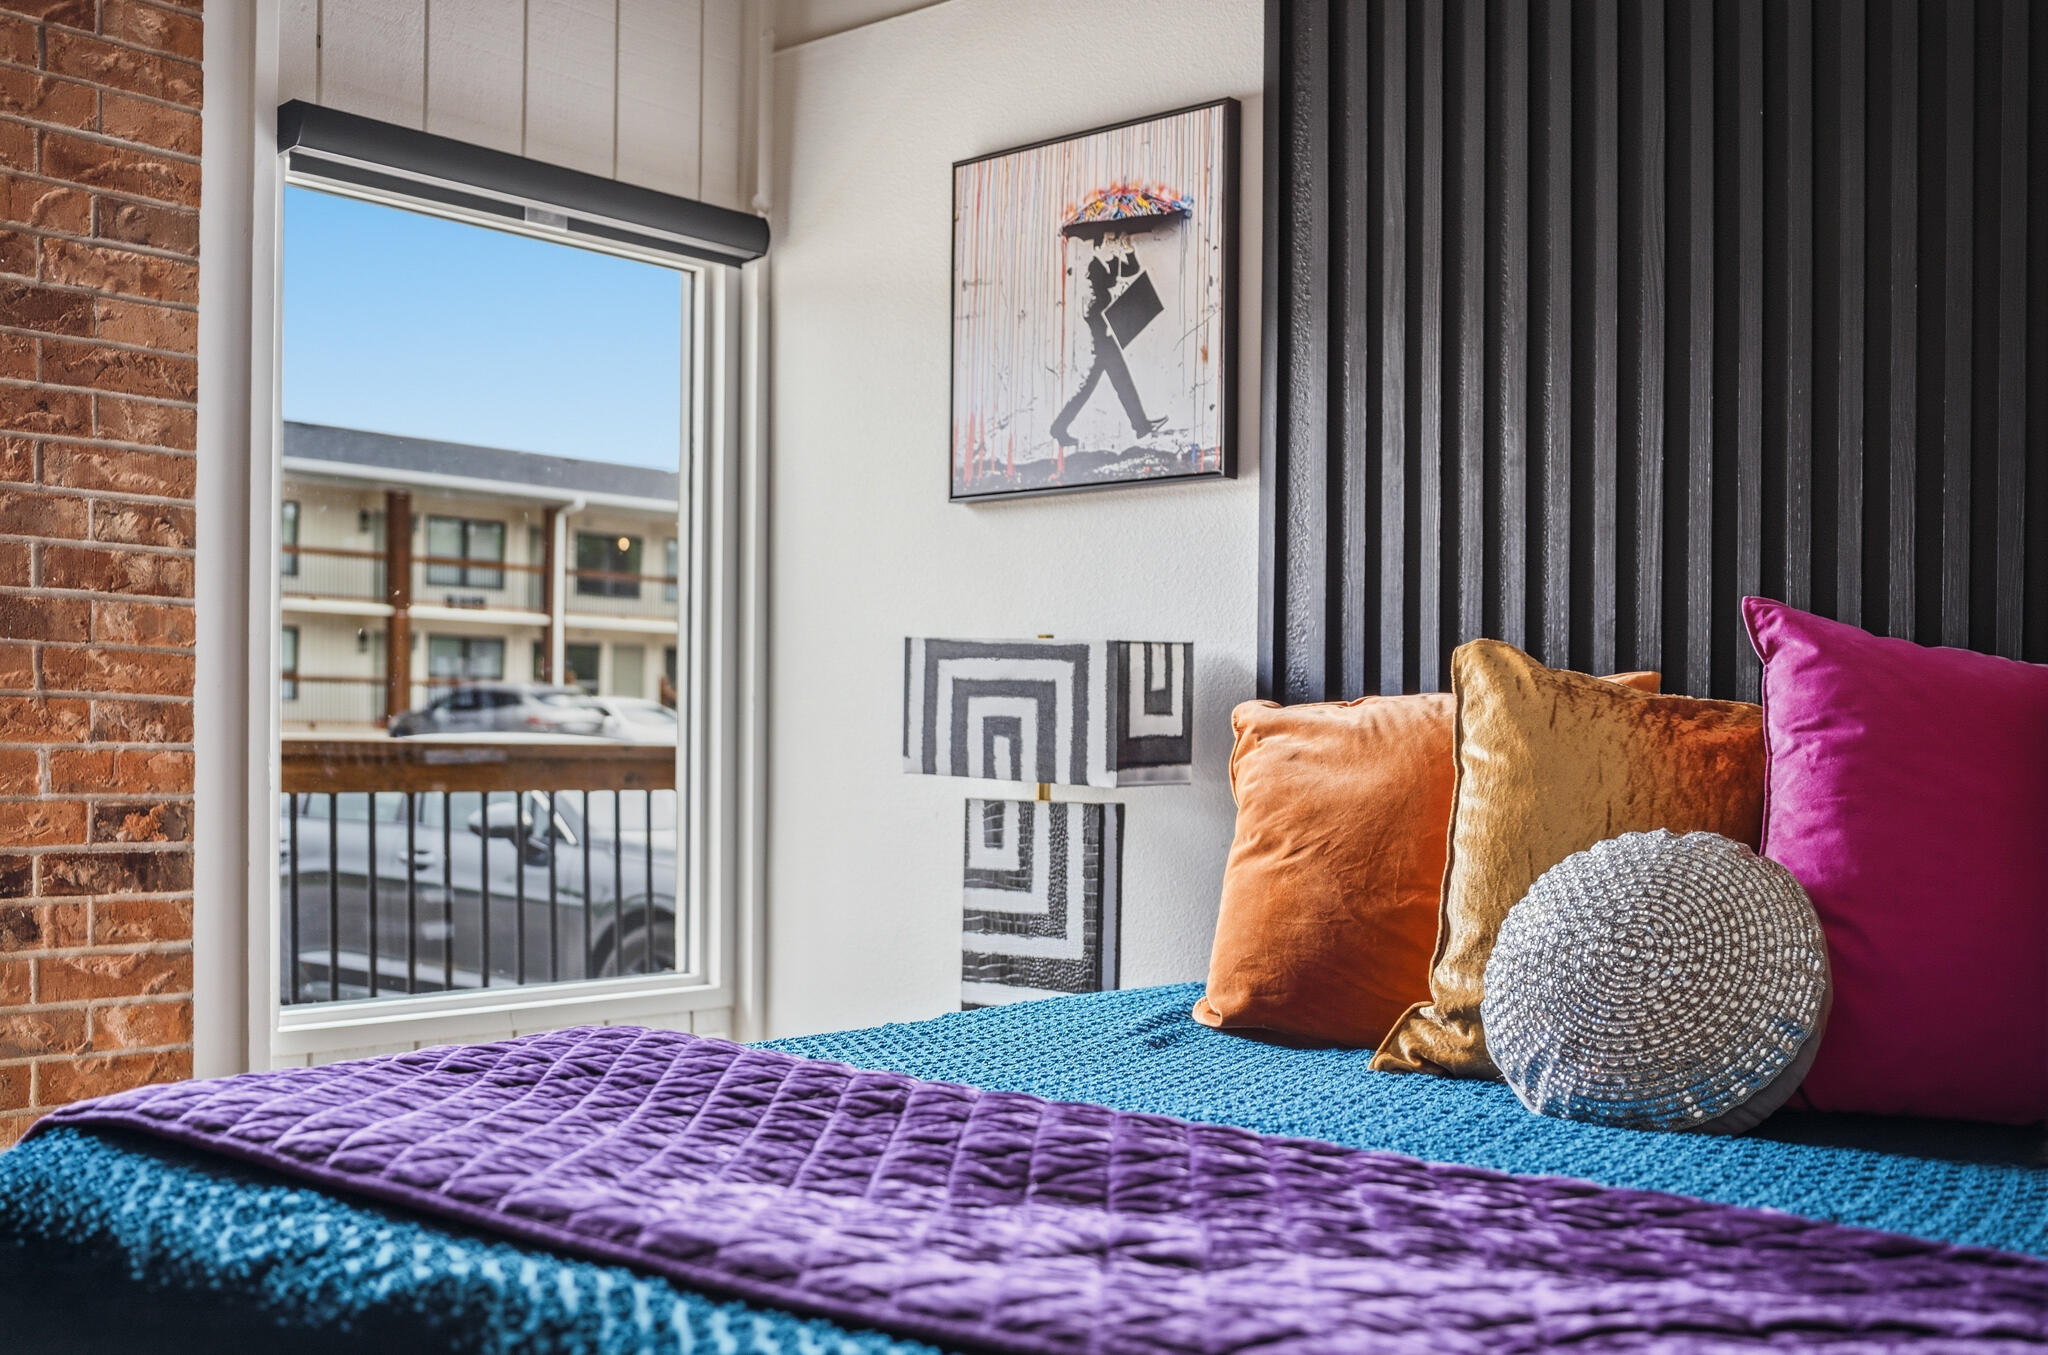
This bedroom offers a queen bed with jewel-toned linens and a window view, one of the sleeping spaces available for guests in this condo, which accommodates up to six.
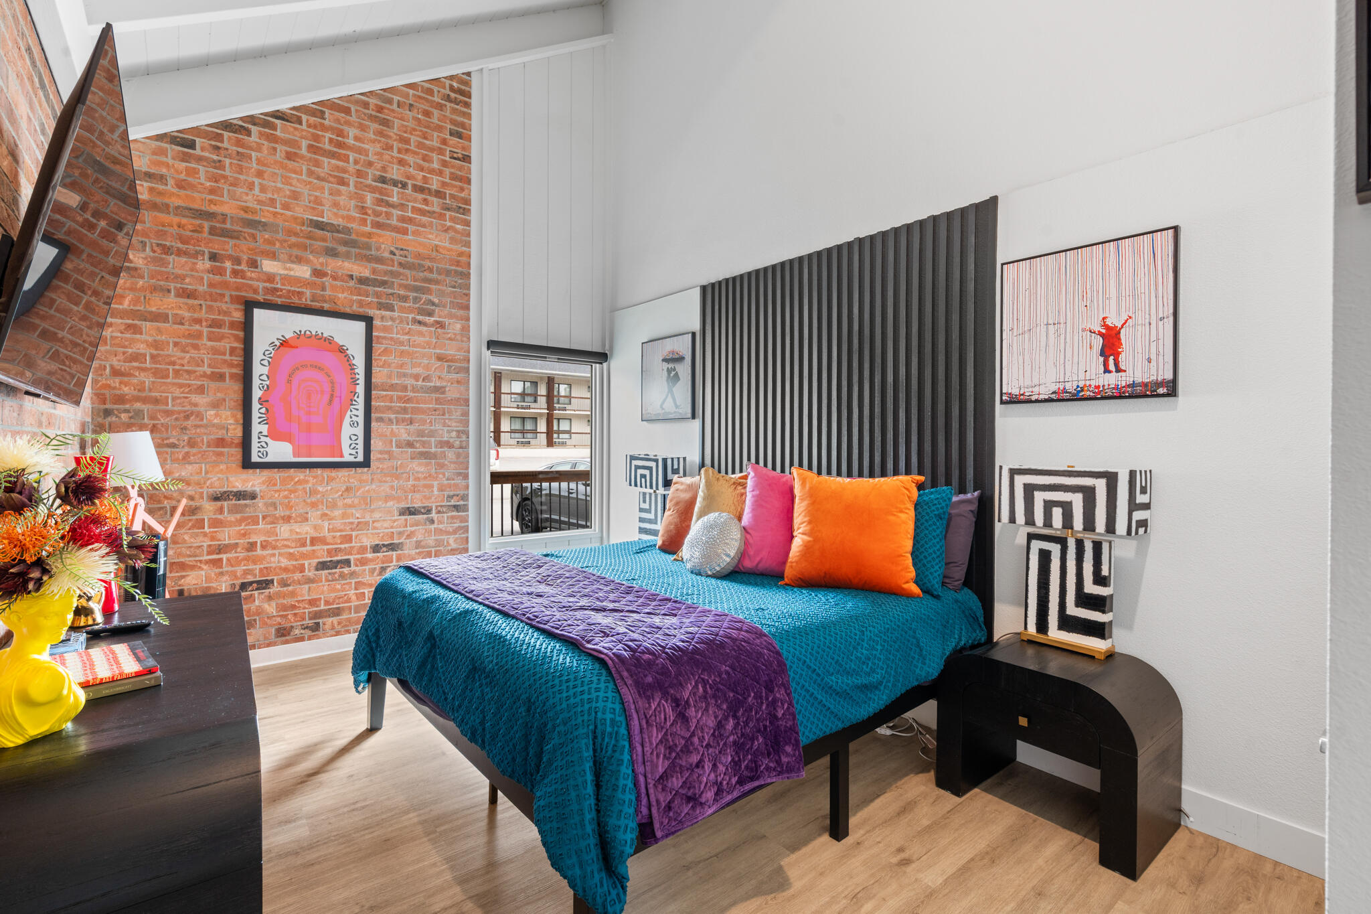
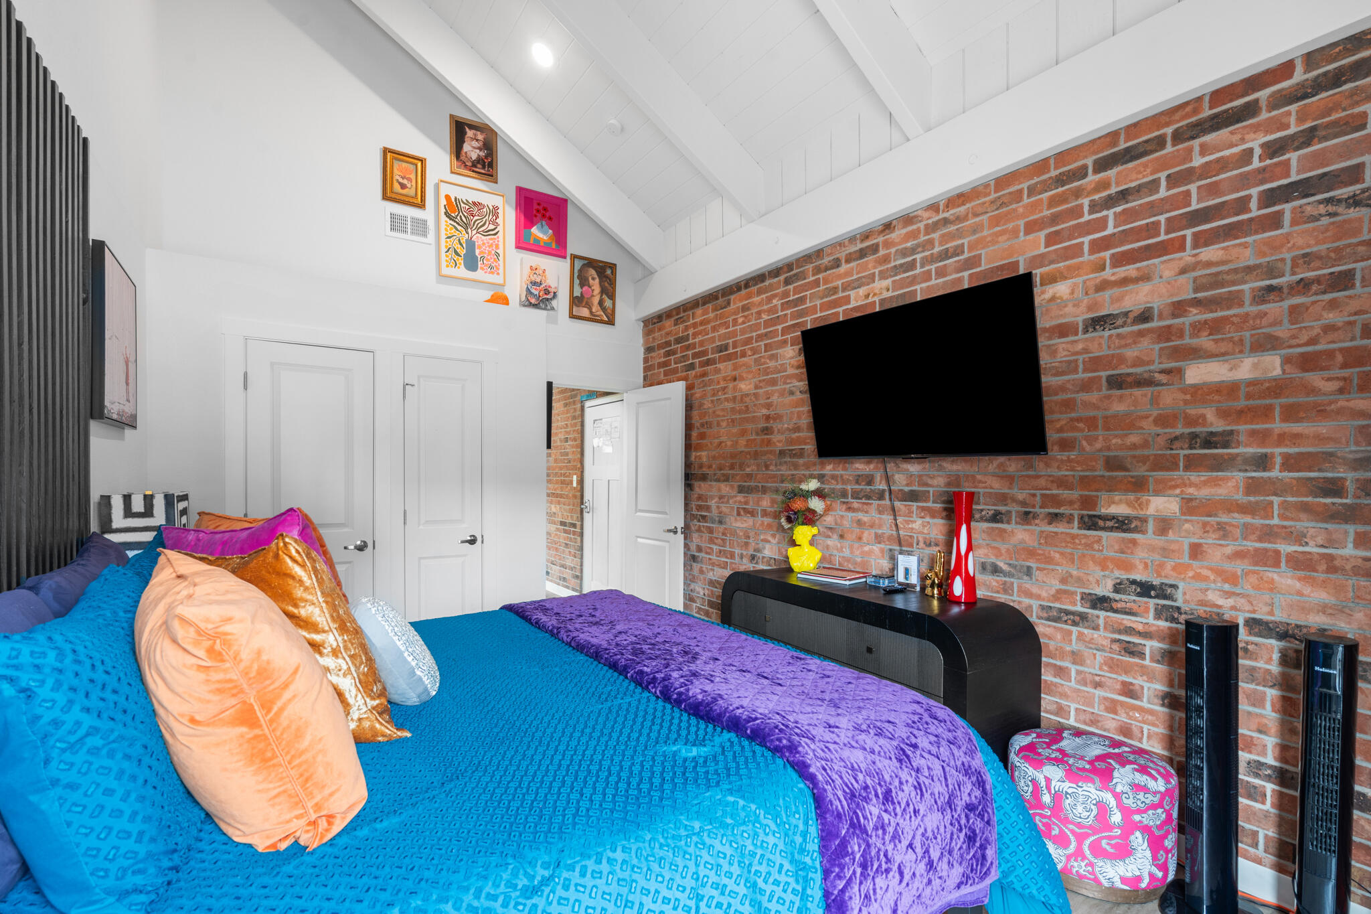
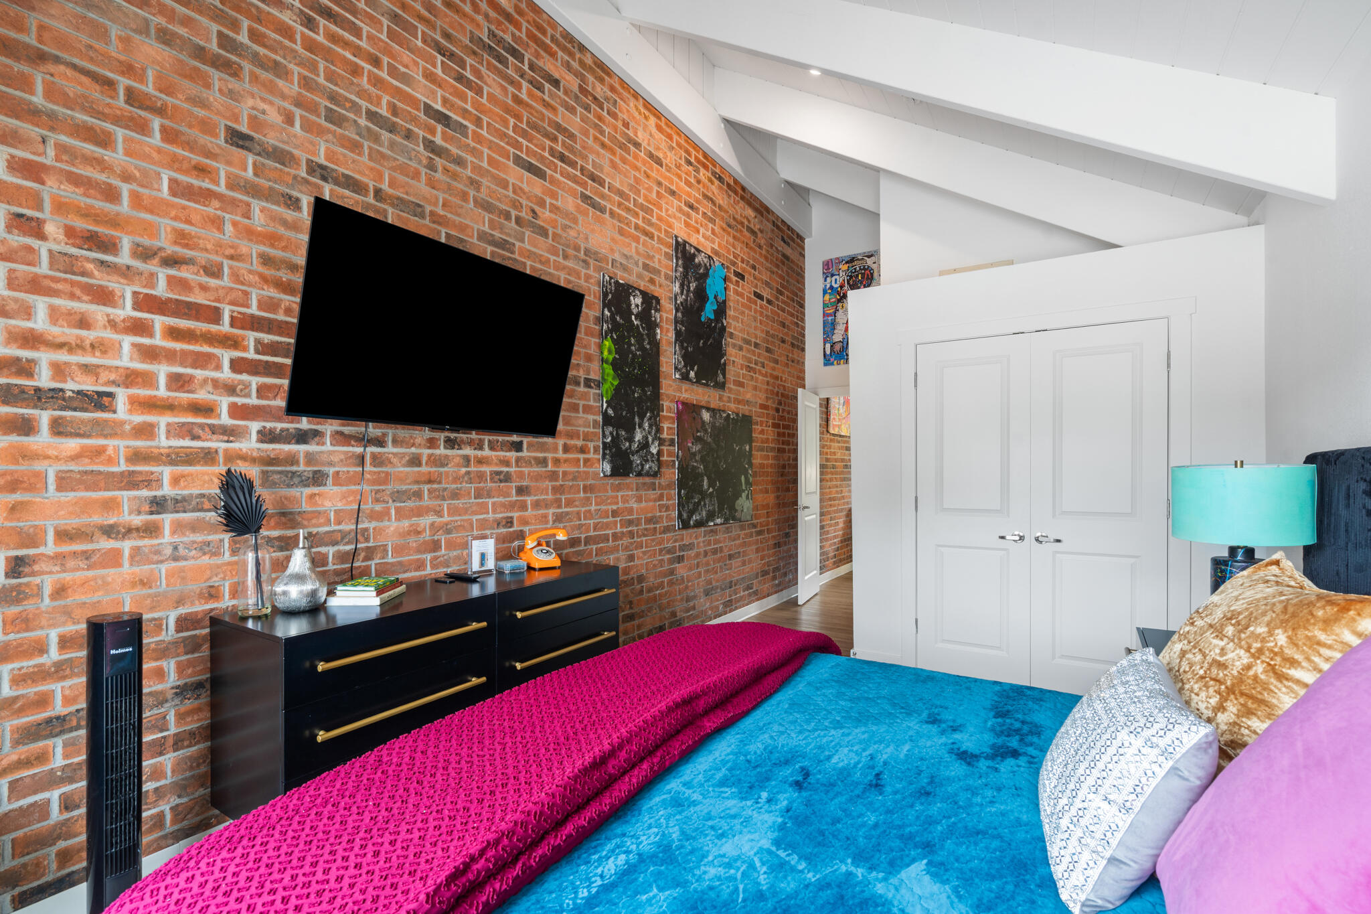
A second bedroom features exposed brick, a mounted TV, and colorful bedding, giving guests a comfortable retreat after exploring Branson Landing.
This bedroom repeats the condo's signature brick-and-color palette, with a wall-mounted TV and plush bedding for guest comfort.
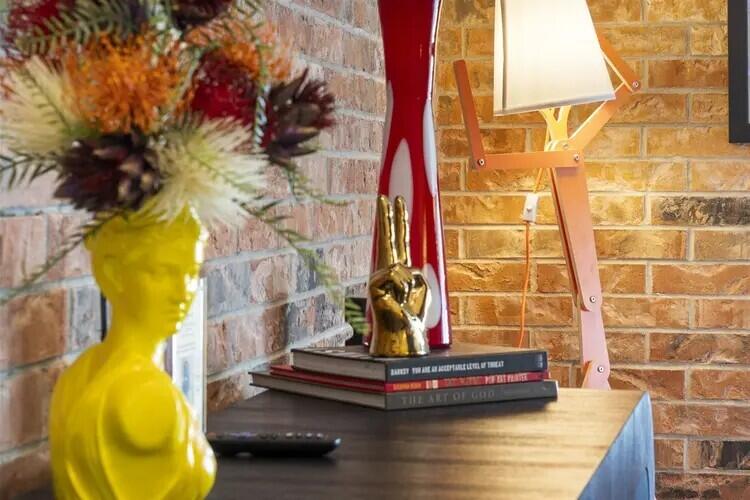
A styled nightstand vignette with a lamp and floral accent adds a decorative touch to one of the bedrooms in this Branson loft condo.
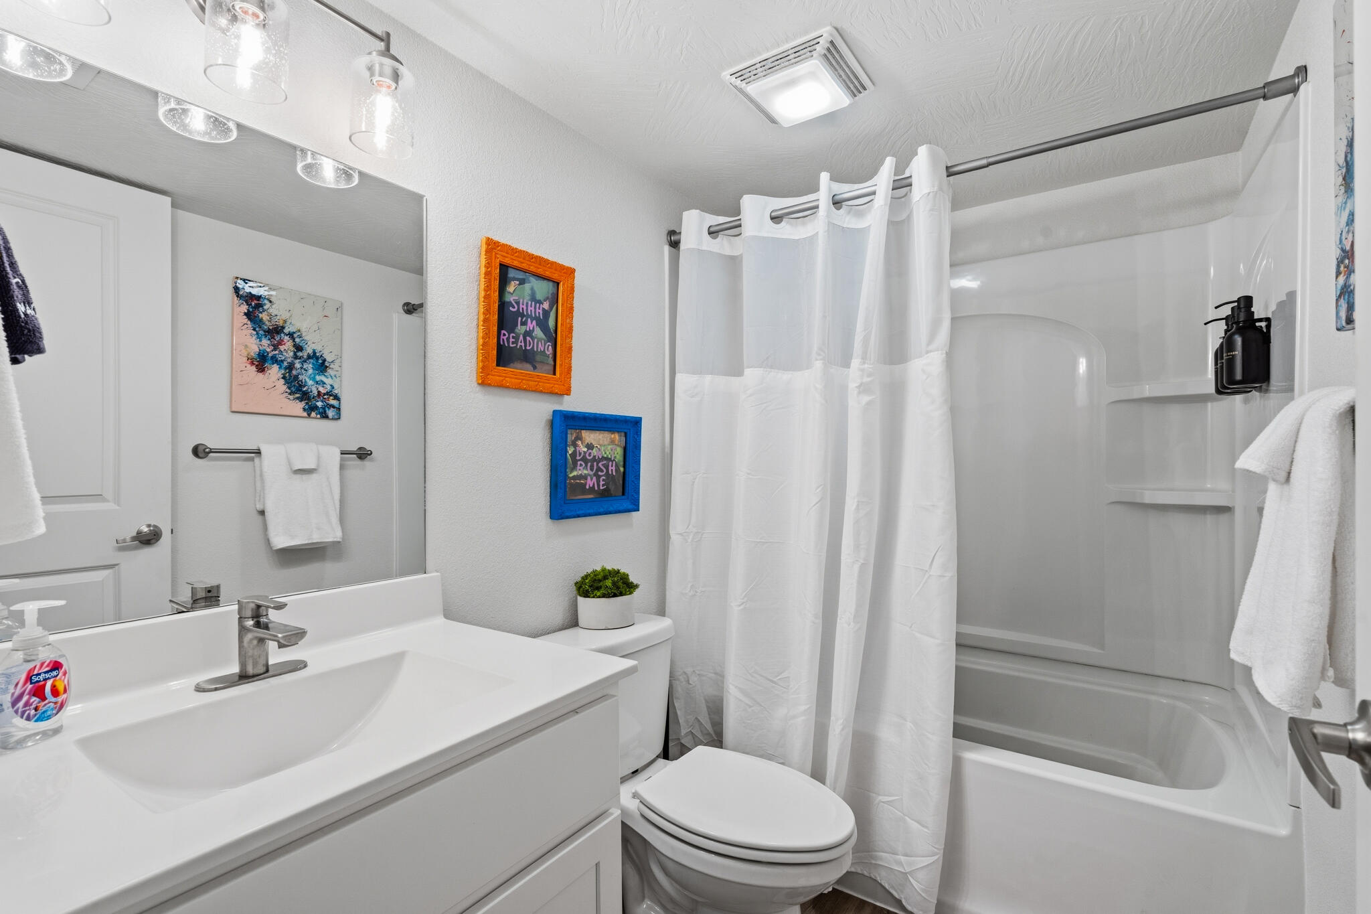
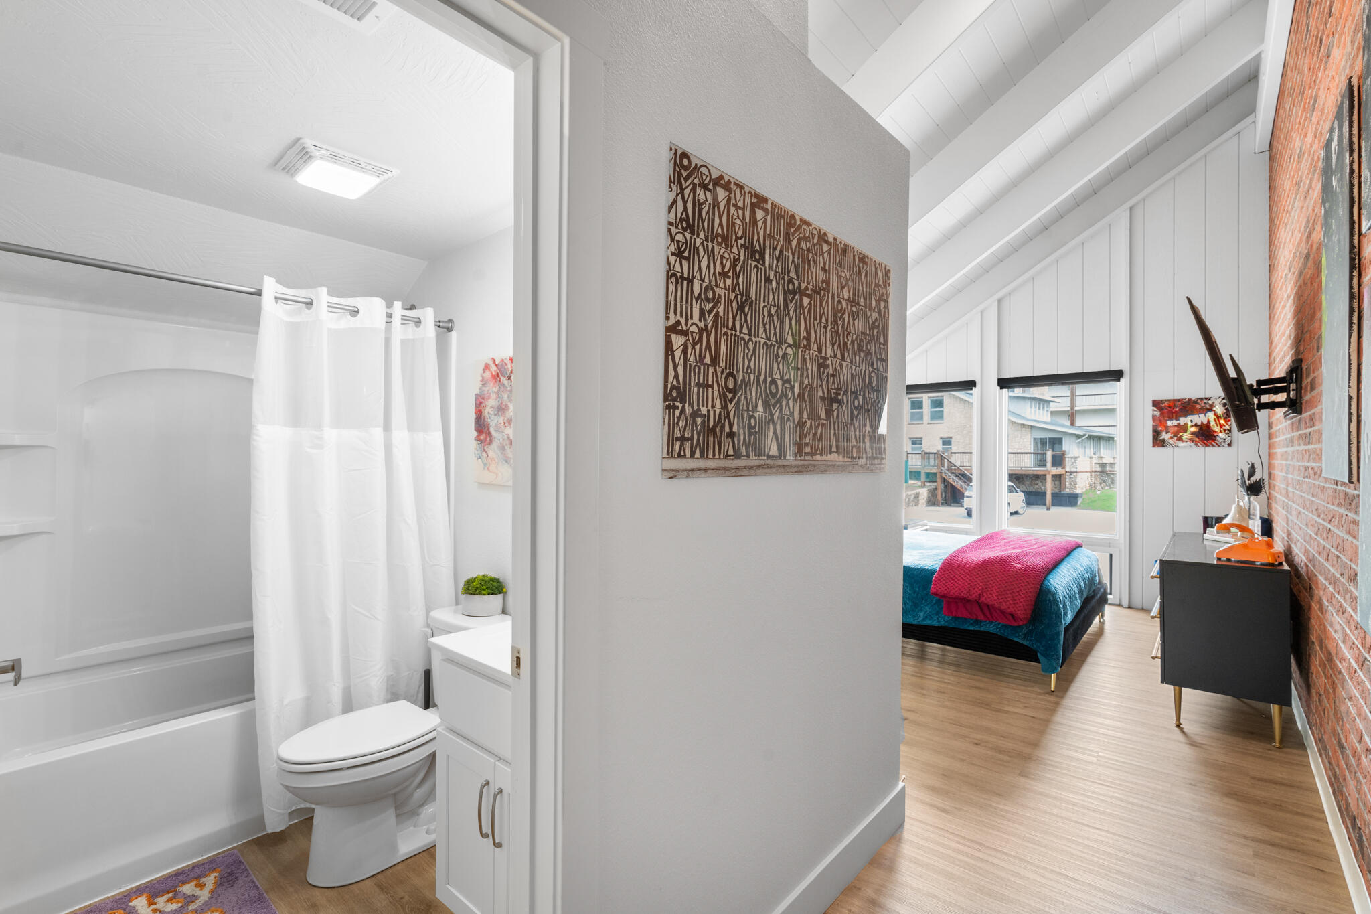
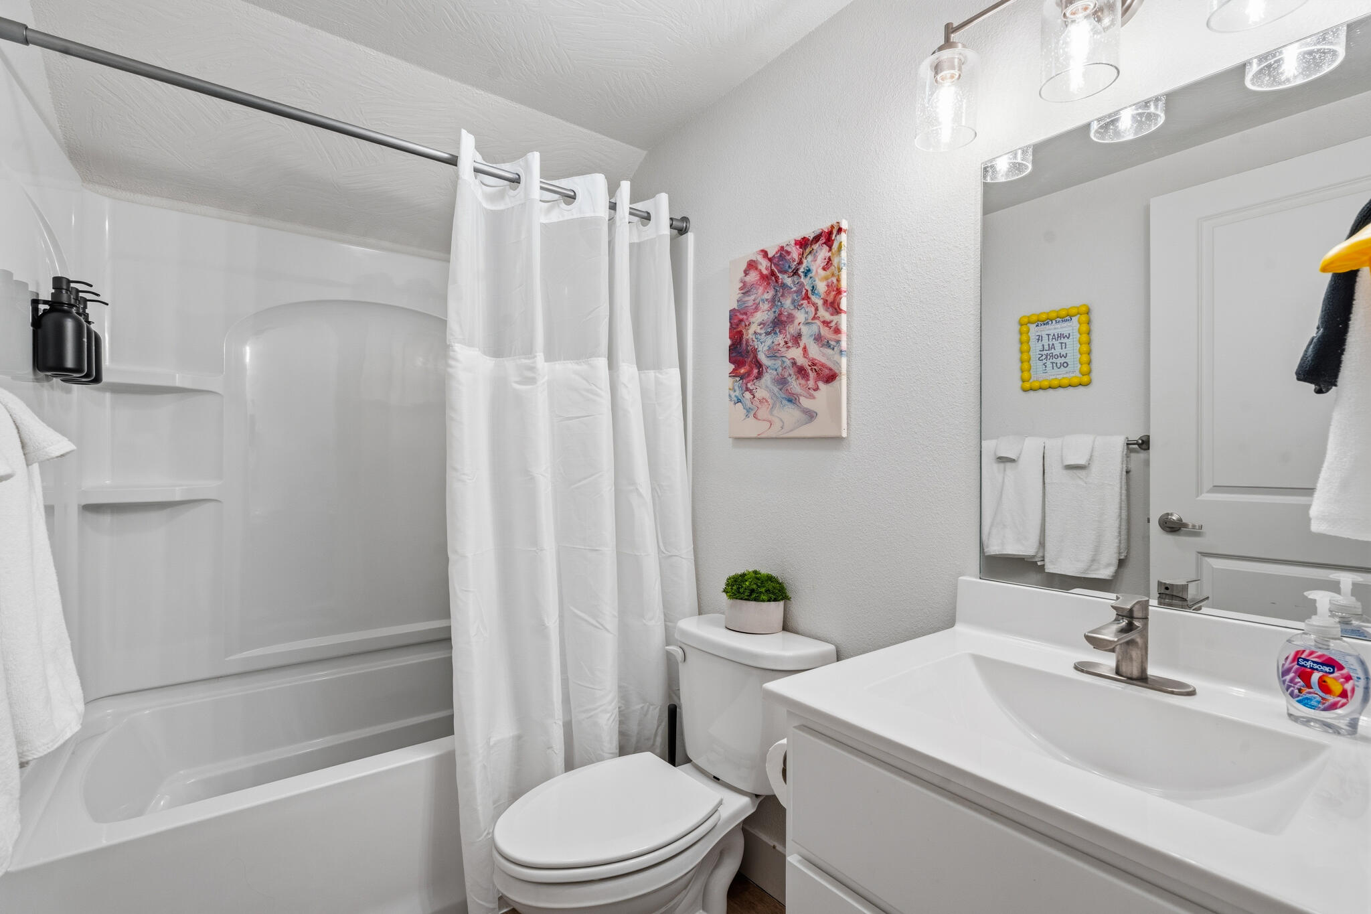
The full bathroom includes a clean white vanity and a tub-shower combo, kept bright and simple to complement the condo's colorful decor.
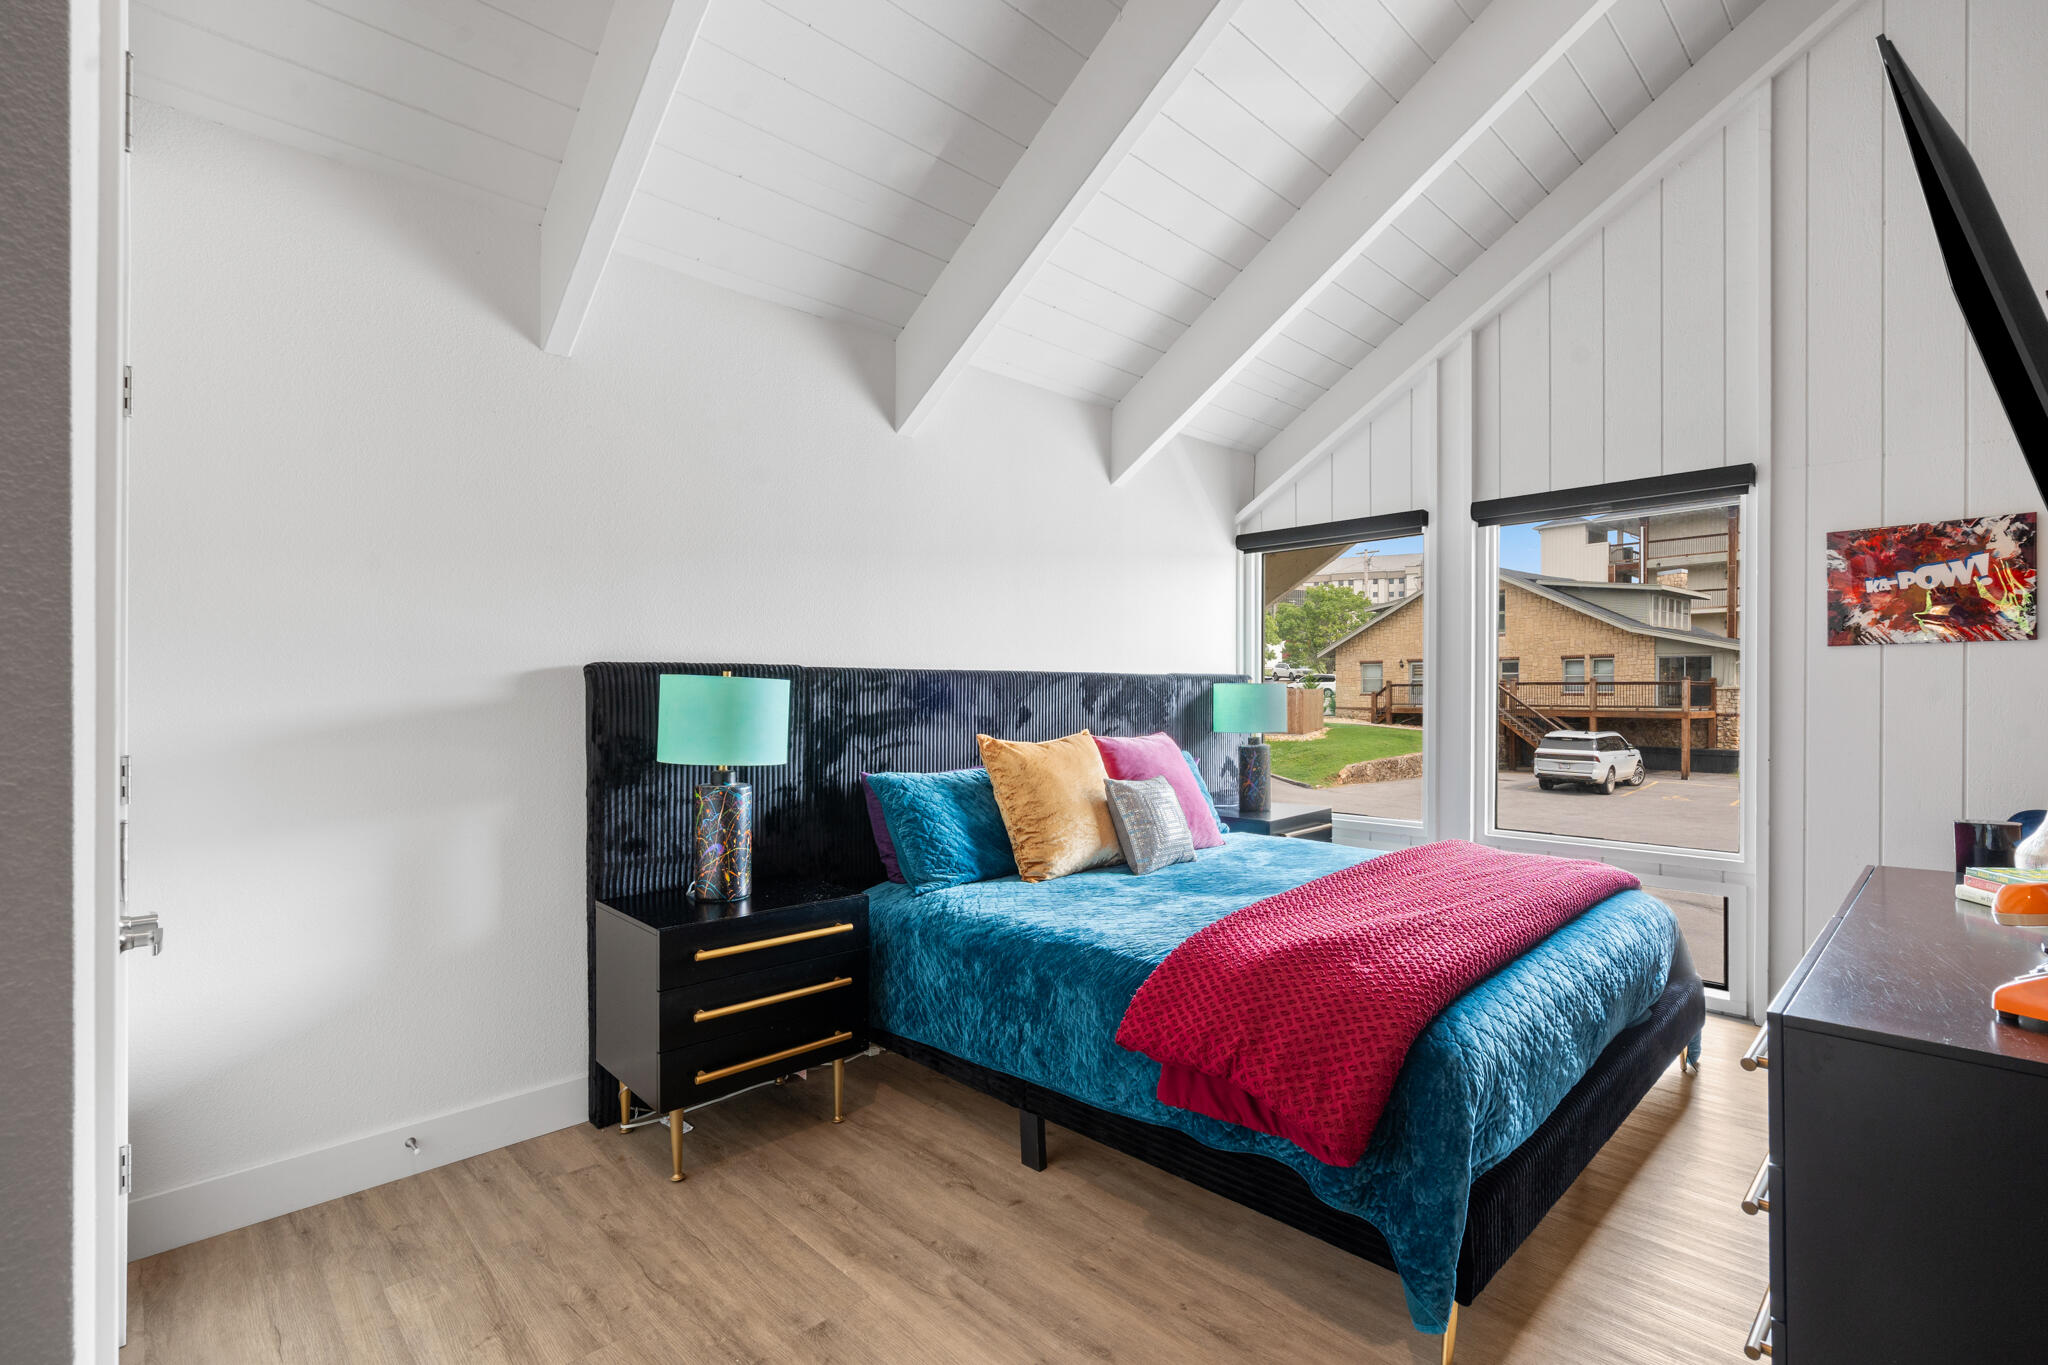
This vaulted bedroom features contrasting black and teal bedding beneath sloped ceilings, adding another unique sleeping space for guests.
A third bedroom continues the brick-wall theme with a mounted TV and vibrant bedding, part of the condo's two-bedroom, two-bath layout.
A second full bathroom sits just off the hallway, offering a tub-shower combo for guests staying in this Branson loft condo.
This bathroom's tub-shower combo and simple vanity round out the condo's two full baths, kept fresh and functional for guests.
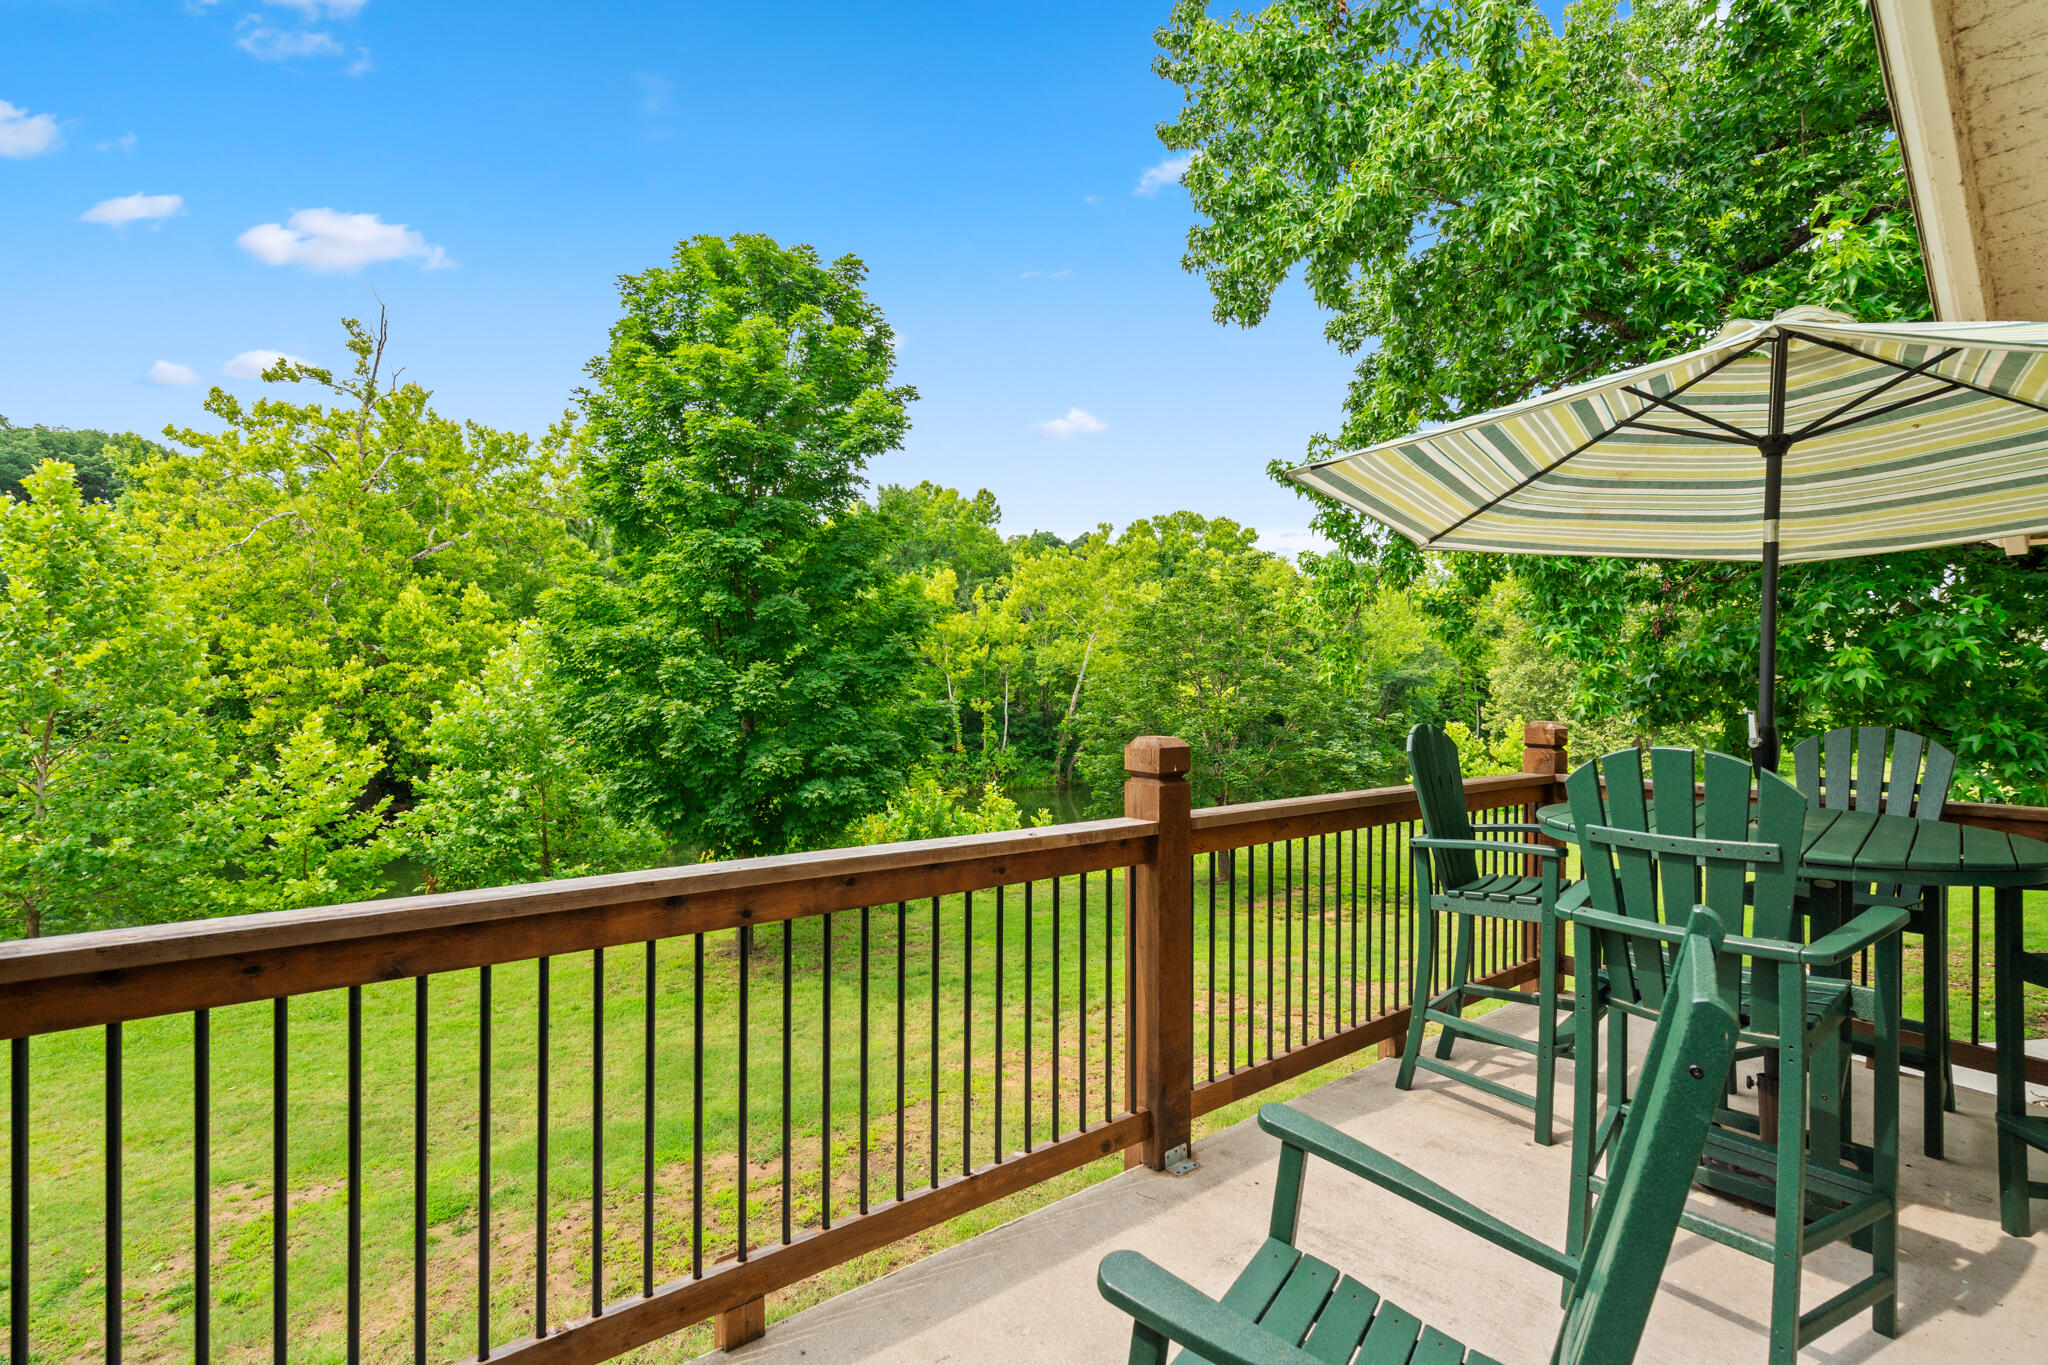
The private deck offers a patio table with umbrella seating overlooking wooded surroundings, a relaxing outdoor spot at this condo.
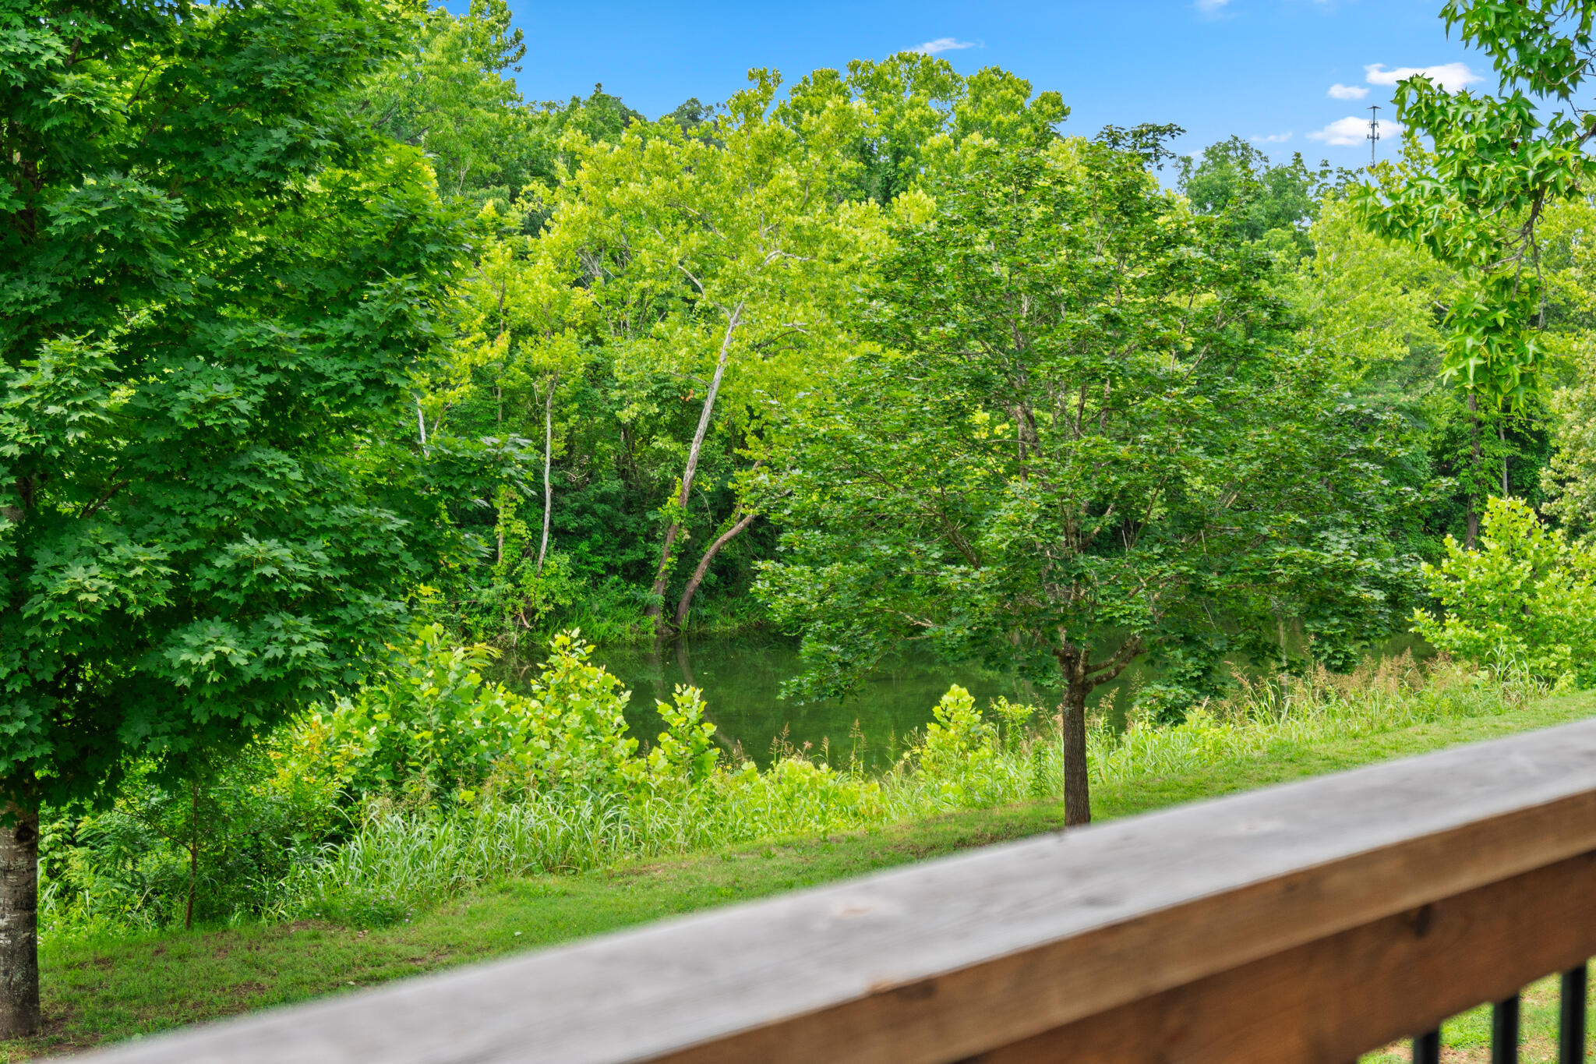
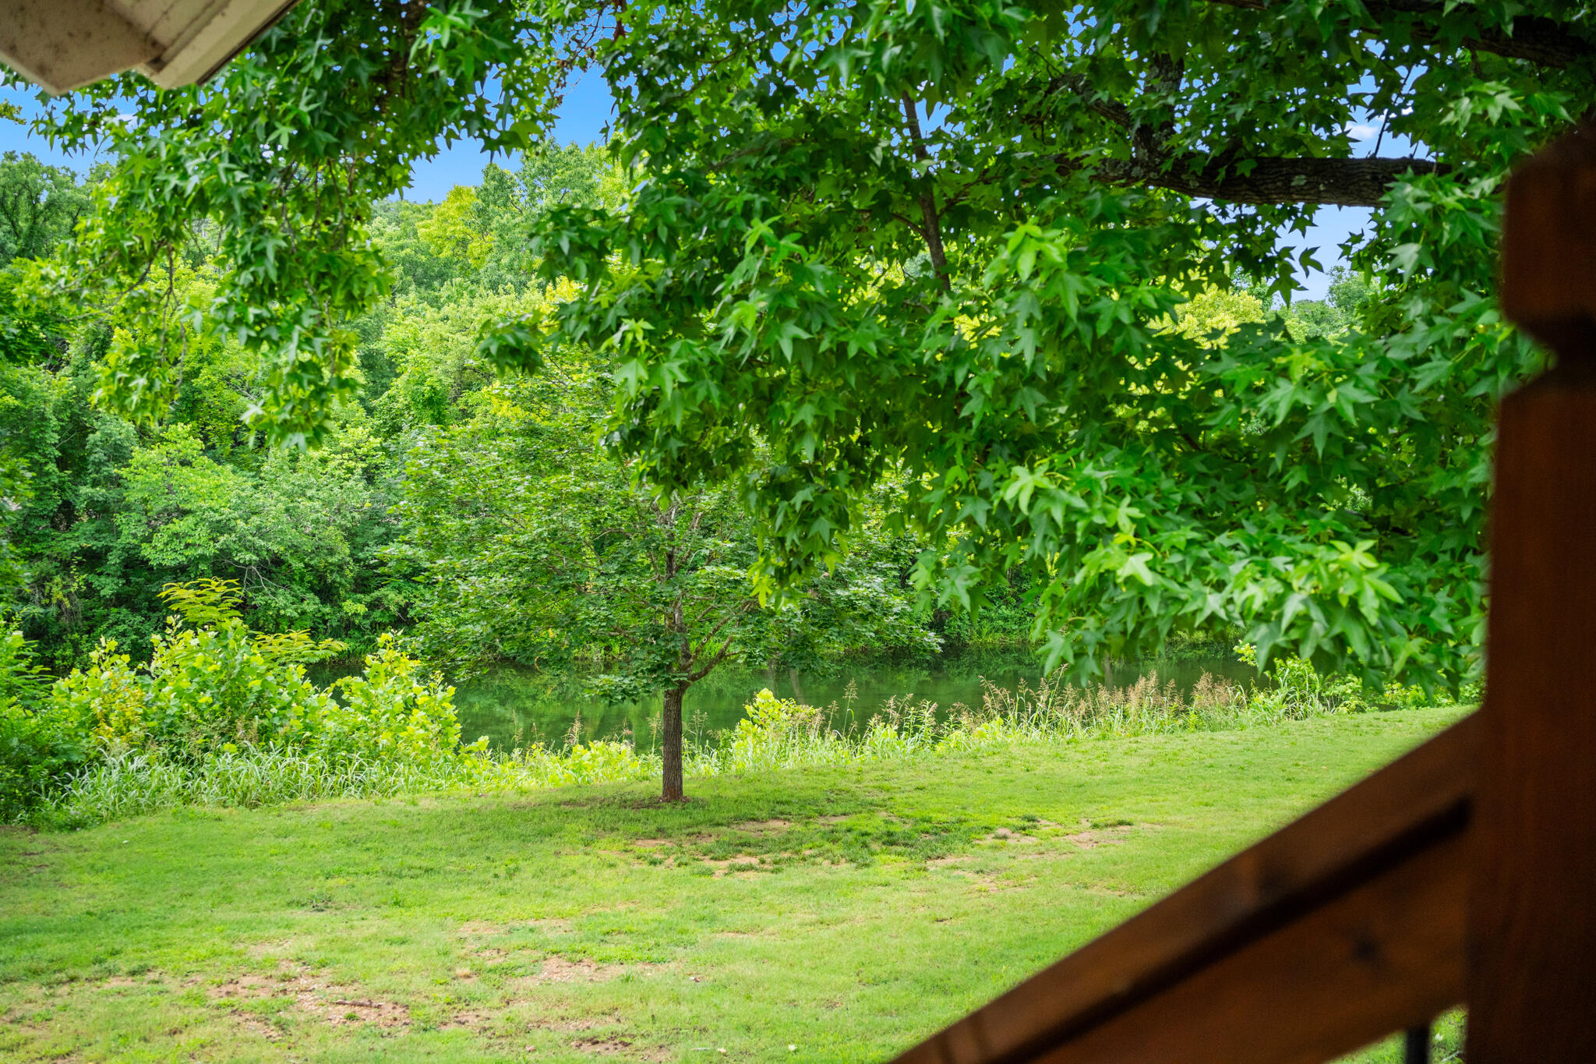
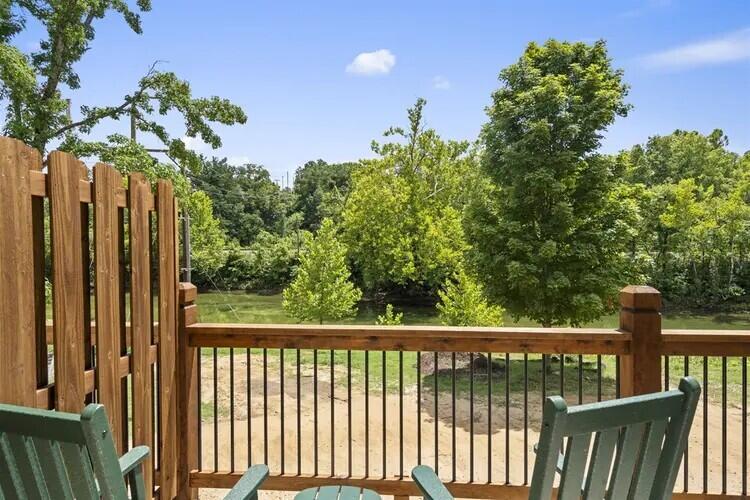
Lush greenery frames the view from the deck, giving guests a peaceful, tree-lined outlook just off the living area of this condo.
This deck view looks out over a grassy area and mature trees, adding a quiet natural backdrop to the condo's outdoor space.
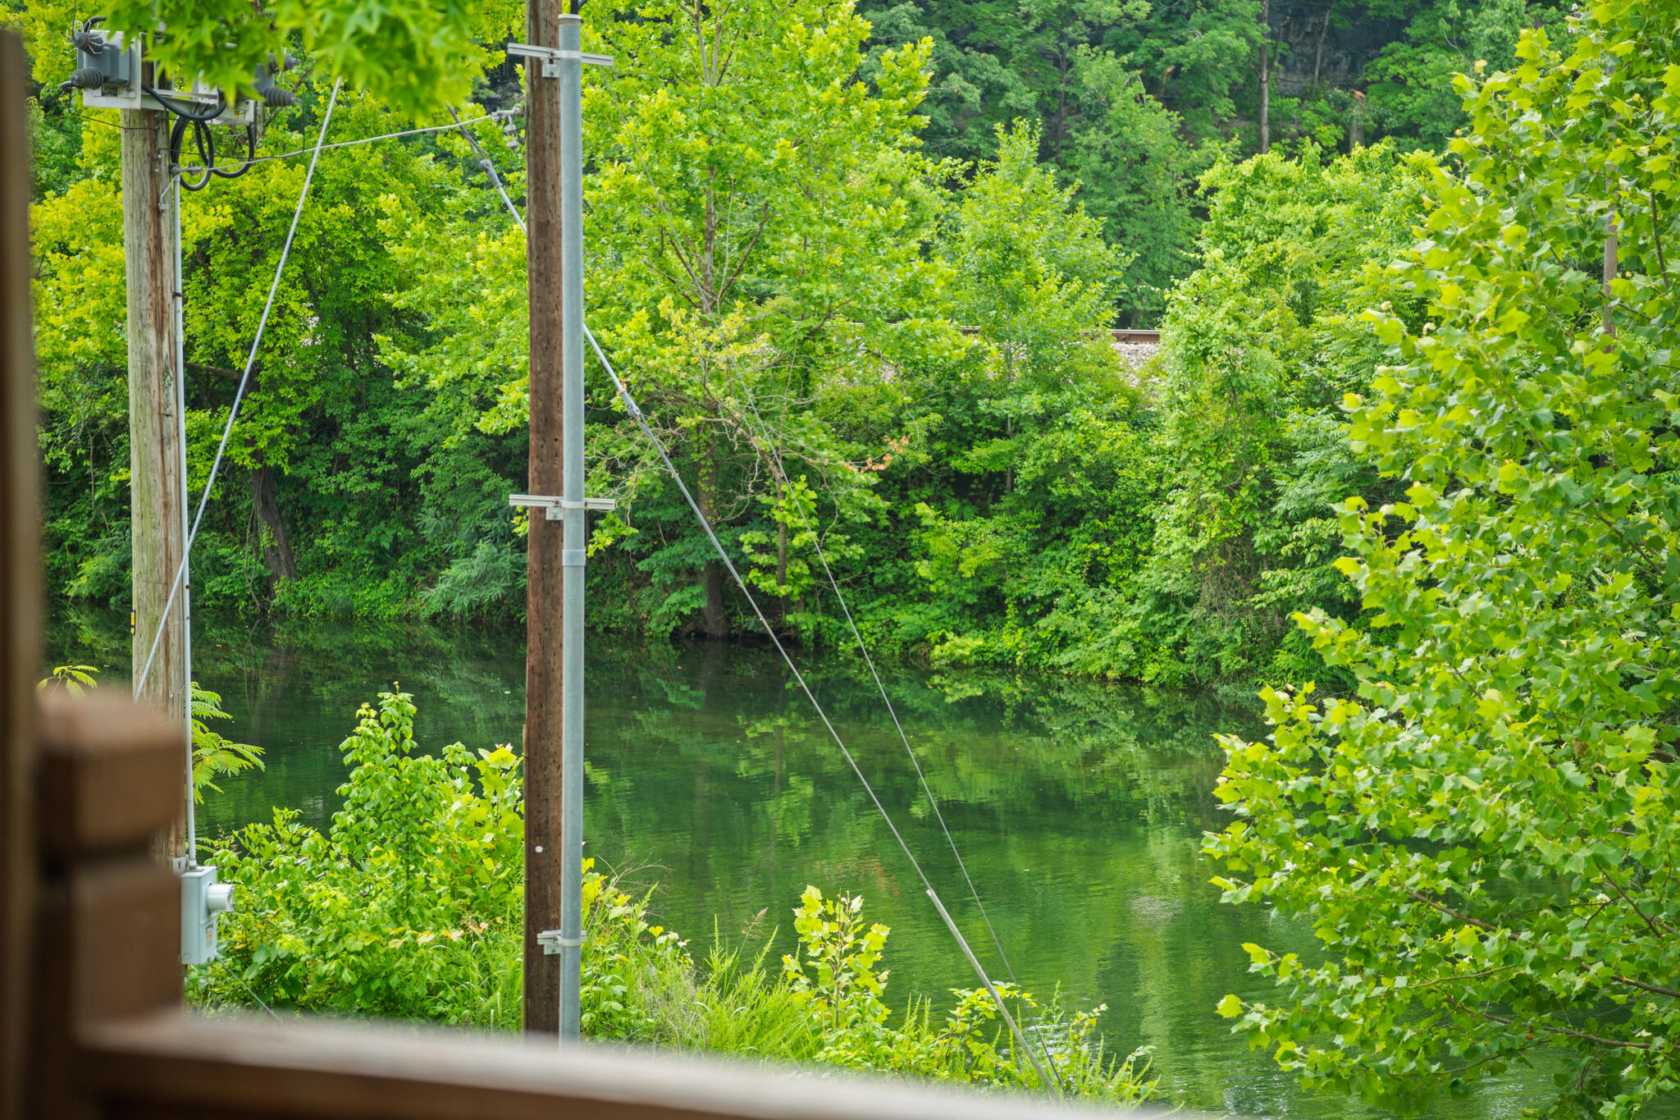
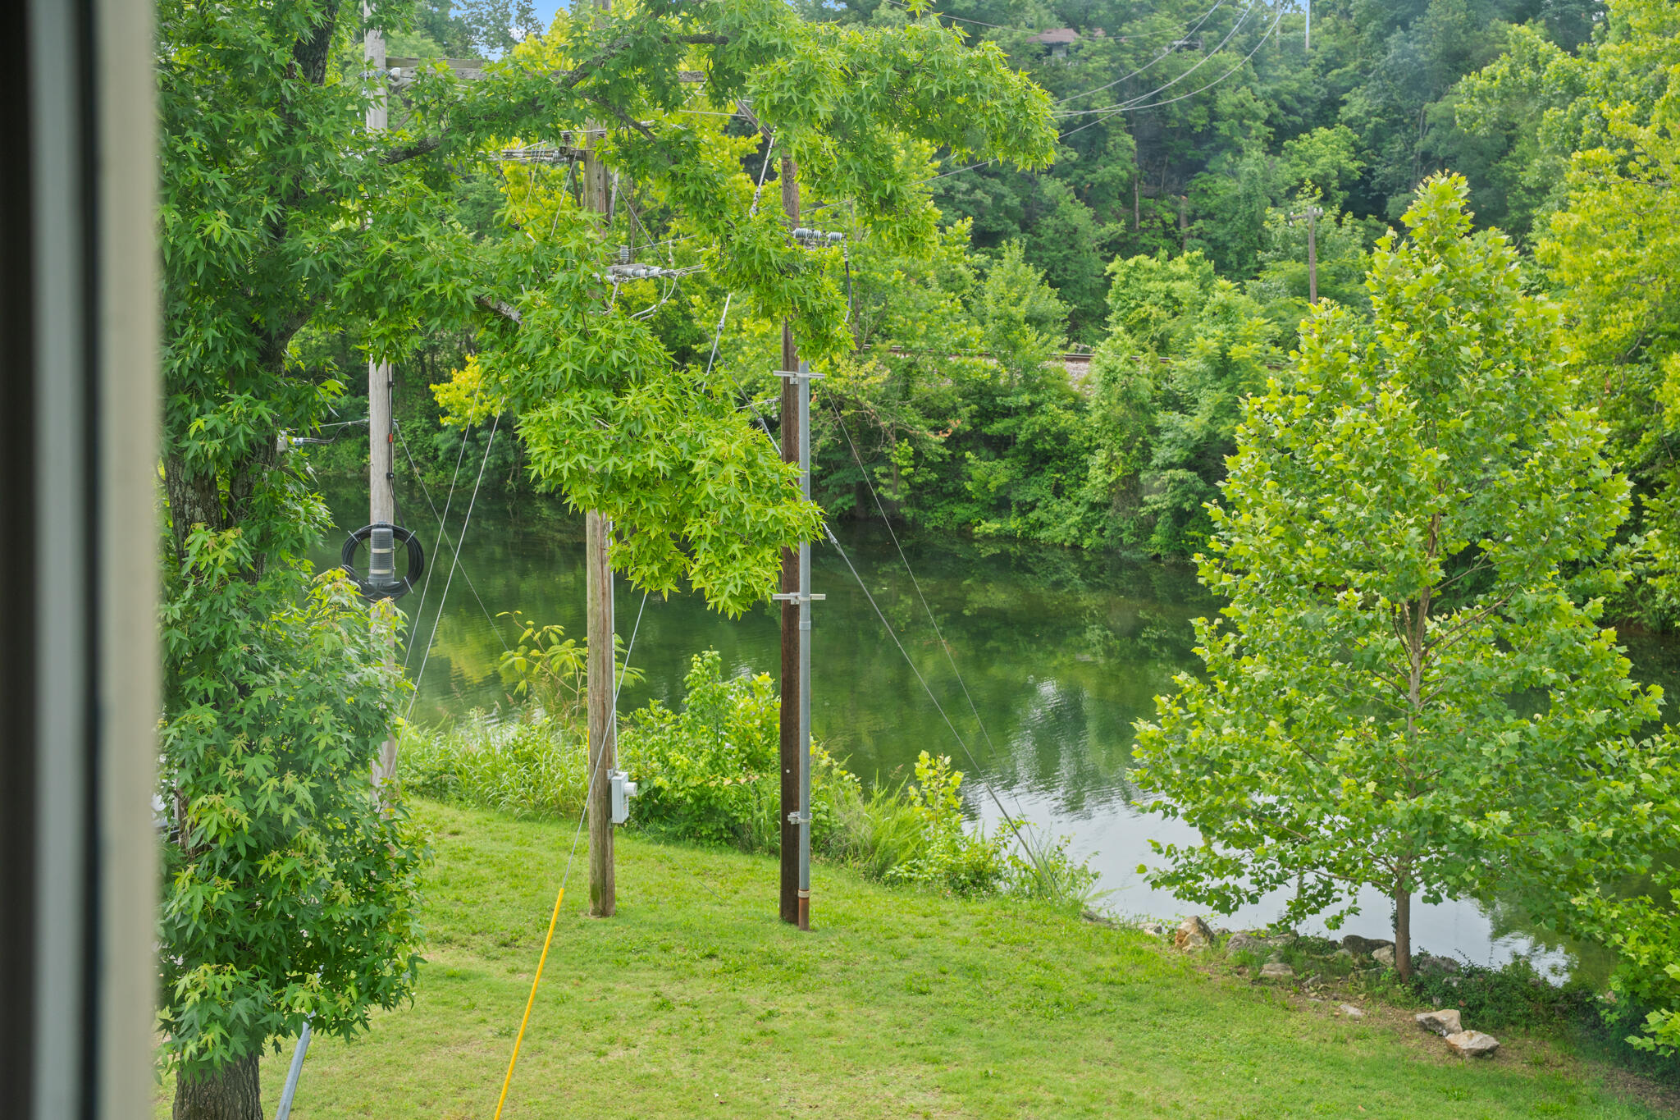
The deck view extends toward the water, hinting at the condo's access to a finger of Lake Taneycomo just beyond the trees.
Another deck angle shows the tree-lined creek area nearby, part of the scenic setting that gives this condo community its name.
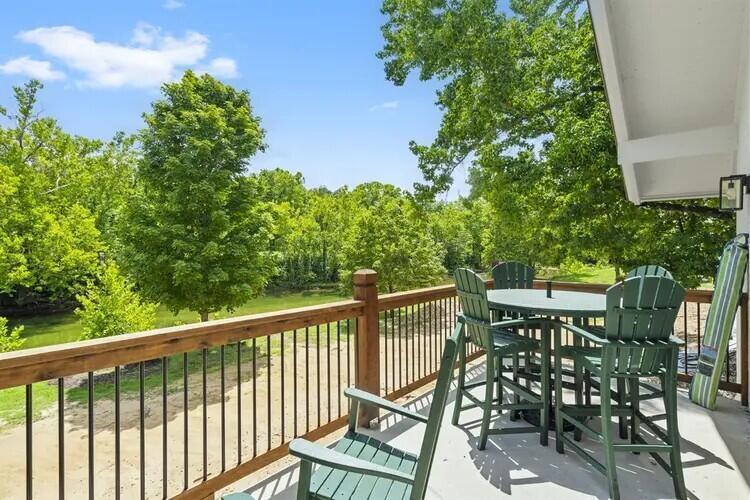
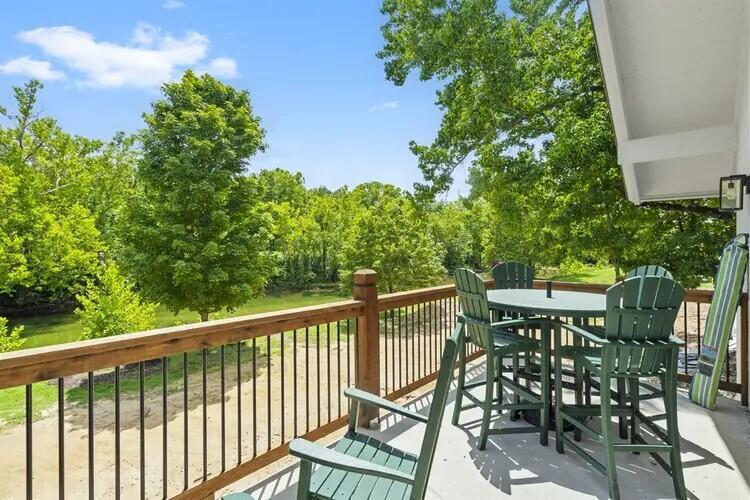
The deck's wood railing and seating overlook the wooded lot, offering a private outdoor retreat for guests at this Branson condo.
Outdoor chairs and a table furnish the deck, creating a comfortable spot for guests to relax between trips to Branson Landing.
Bar-height seating on the deck lets guests enjoy the tree-filled view, adding another casual outdoor gathering spot at this condo.
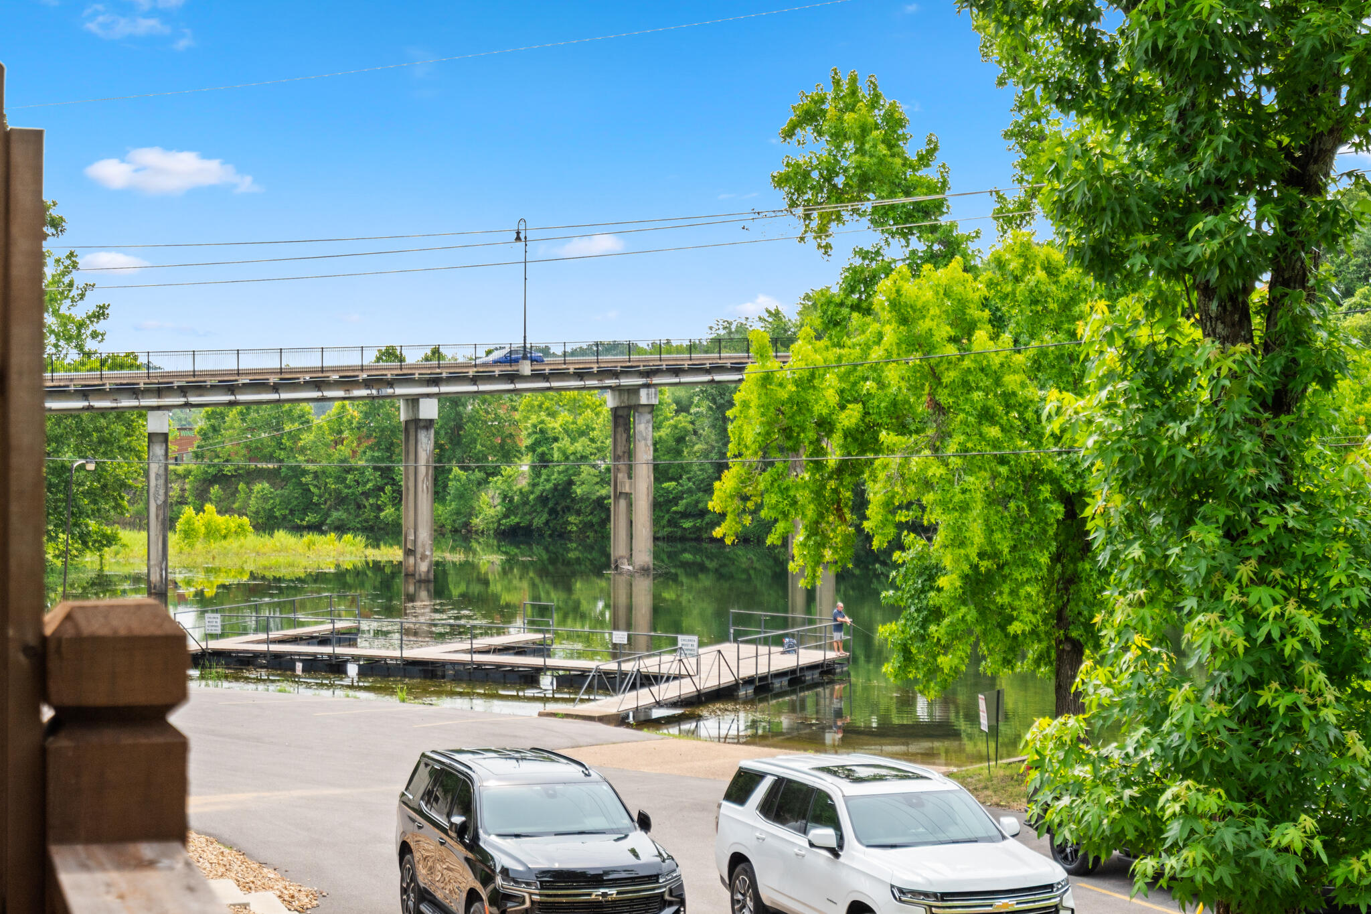
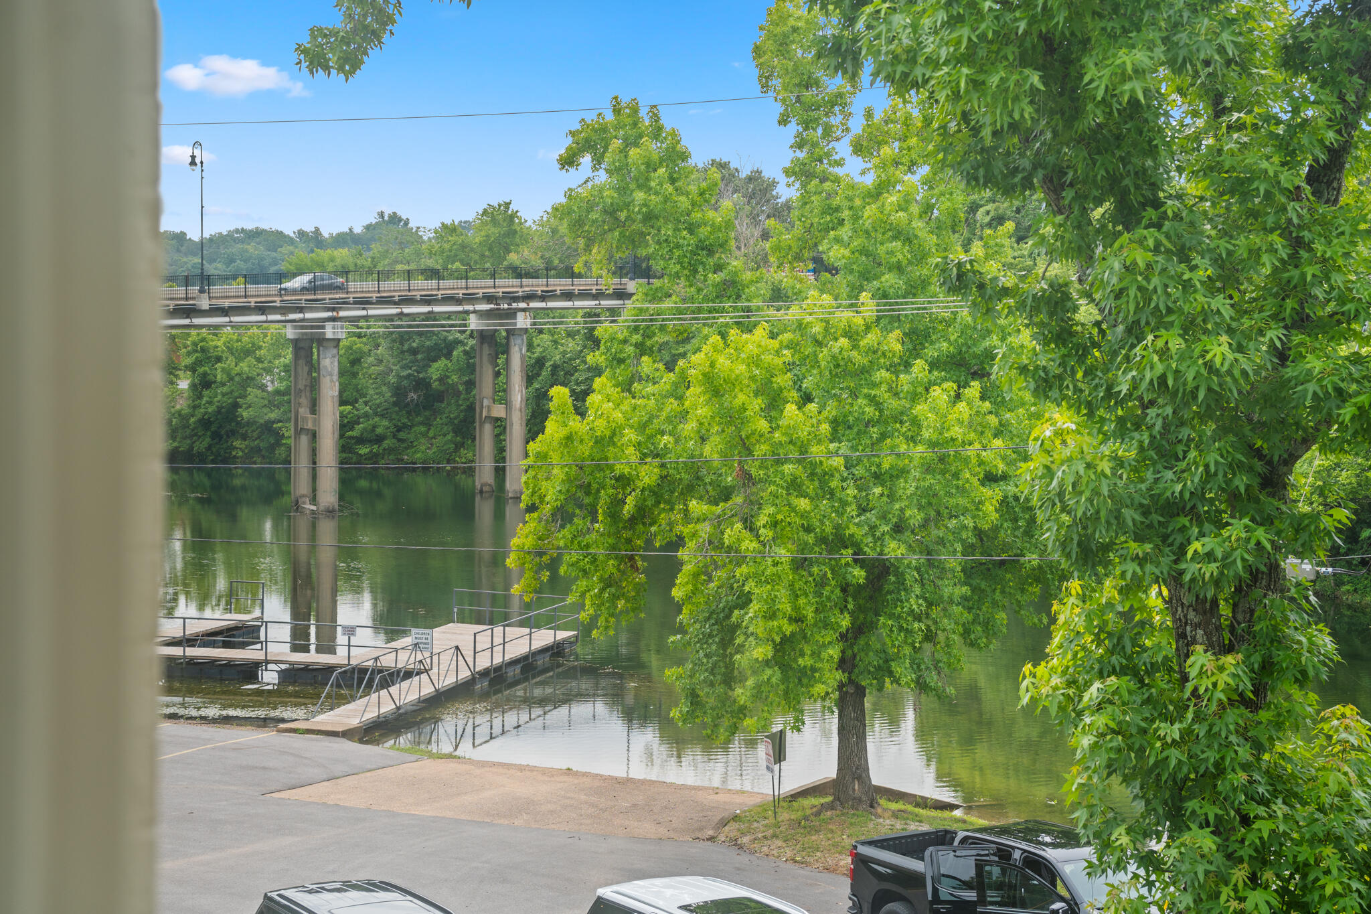
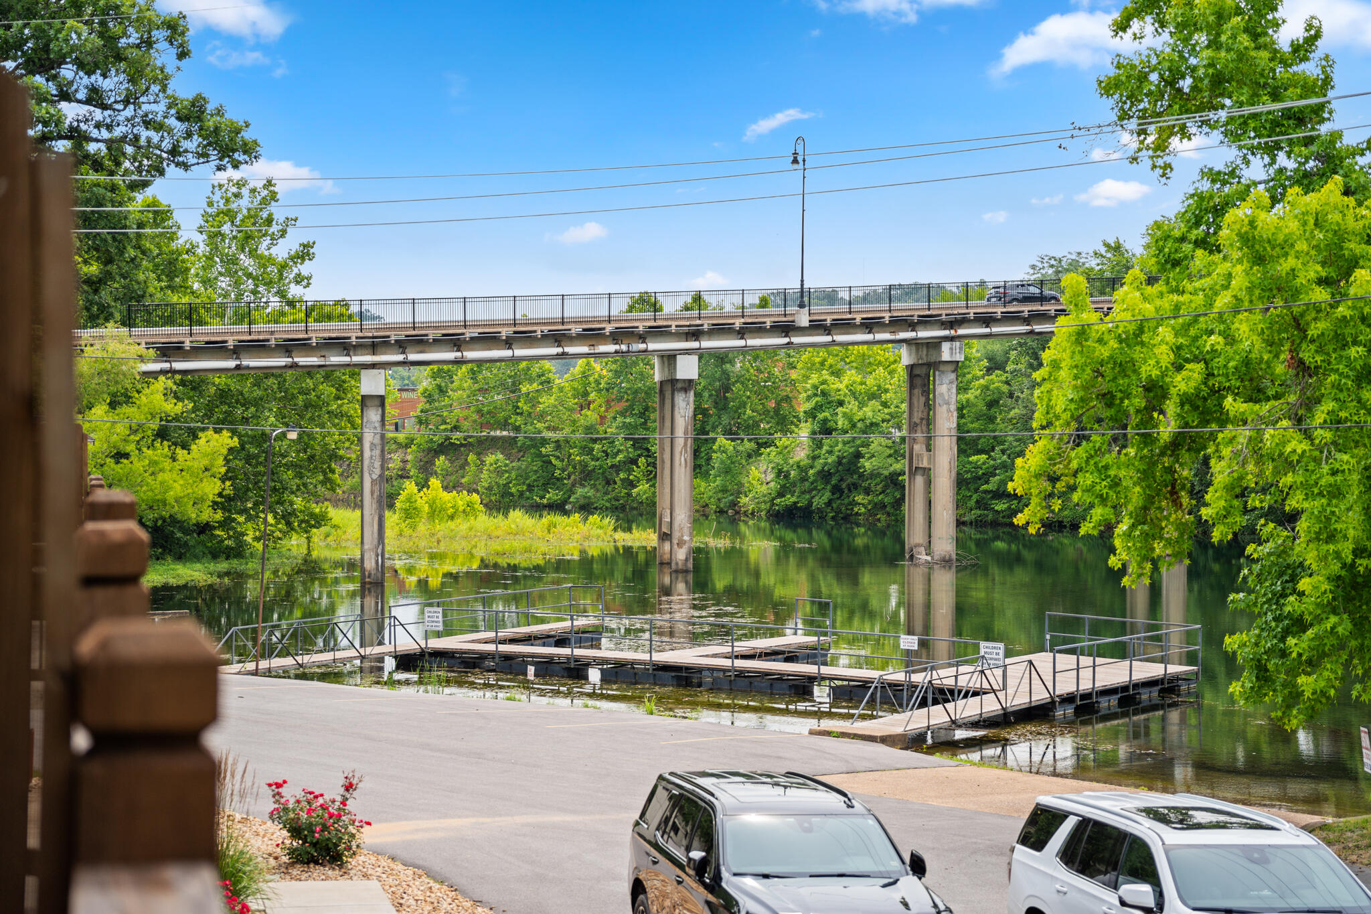
This deck view overlooks the water and a rail bridge, showcasing the condo's proximity to a scenic finger of Lake Taneycomo.
Framed by trees, this view highlights the nearby bridge and waterway, part of the condo's convenient access to the lake and docks.
The deck view takes in parked boats, a dock, and the bridge over the water, underscoring this condo's easy lake access for guests.
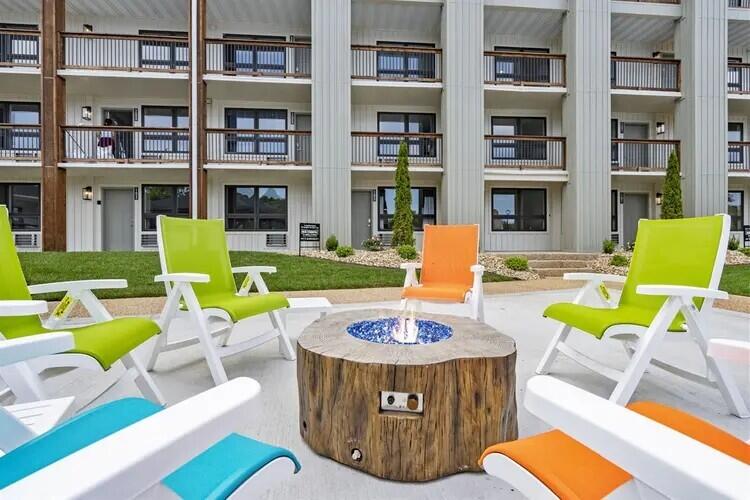
Guests and owners can gather around this community fire pit with colorful lounge seating, one of the shared amenities at this condo community.
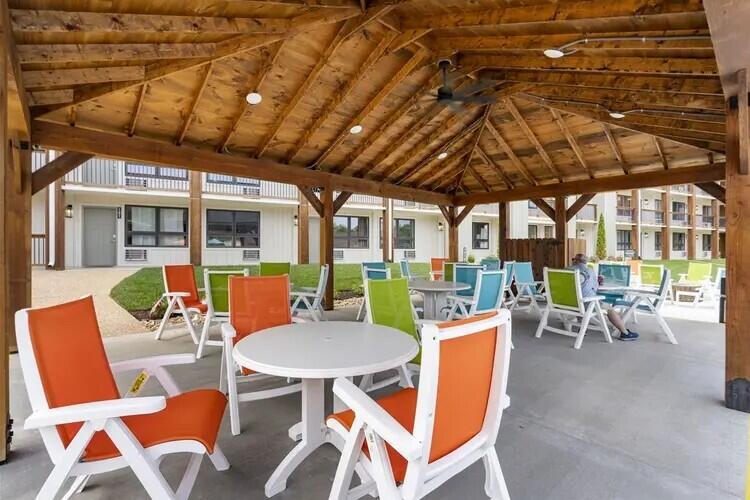
A covered community patio offers additional seating for guests, part of the shared outdoor gathering spaces at this condo development.
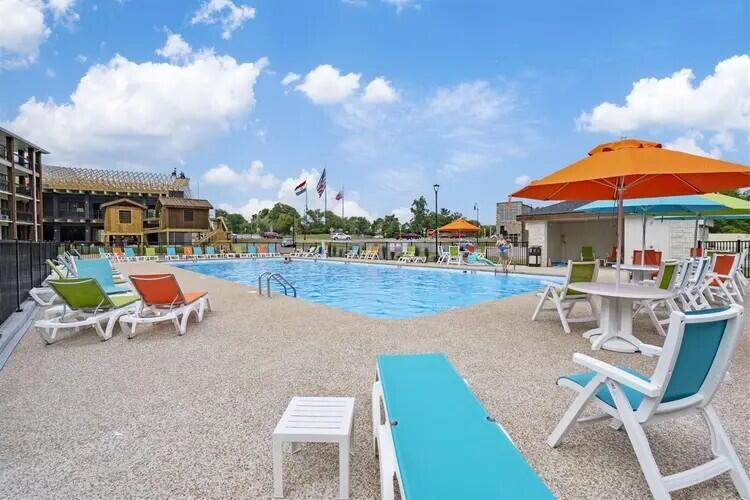
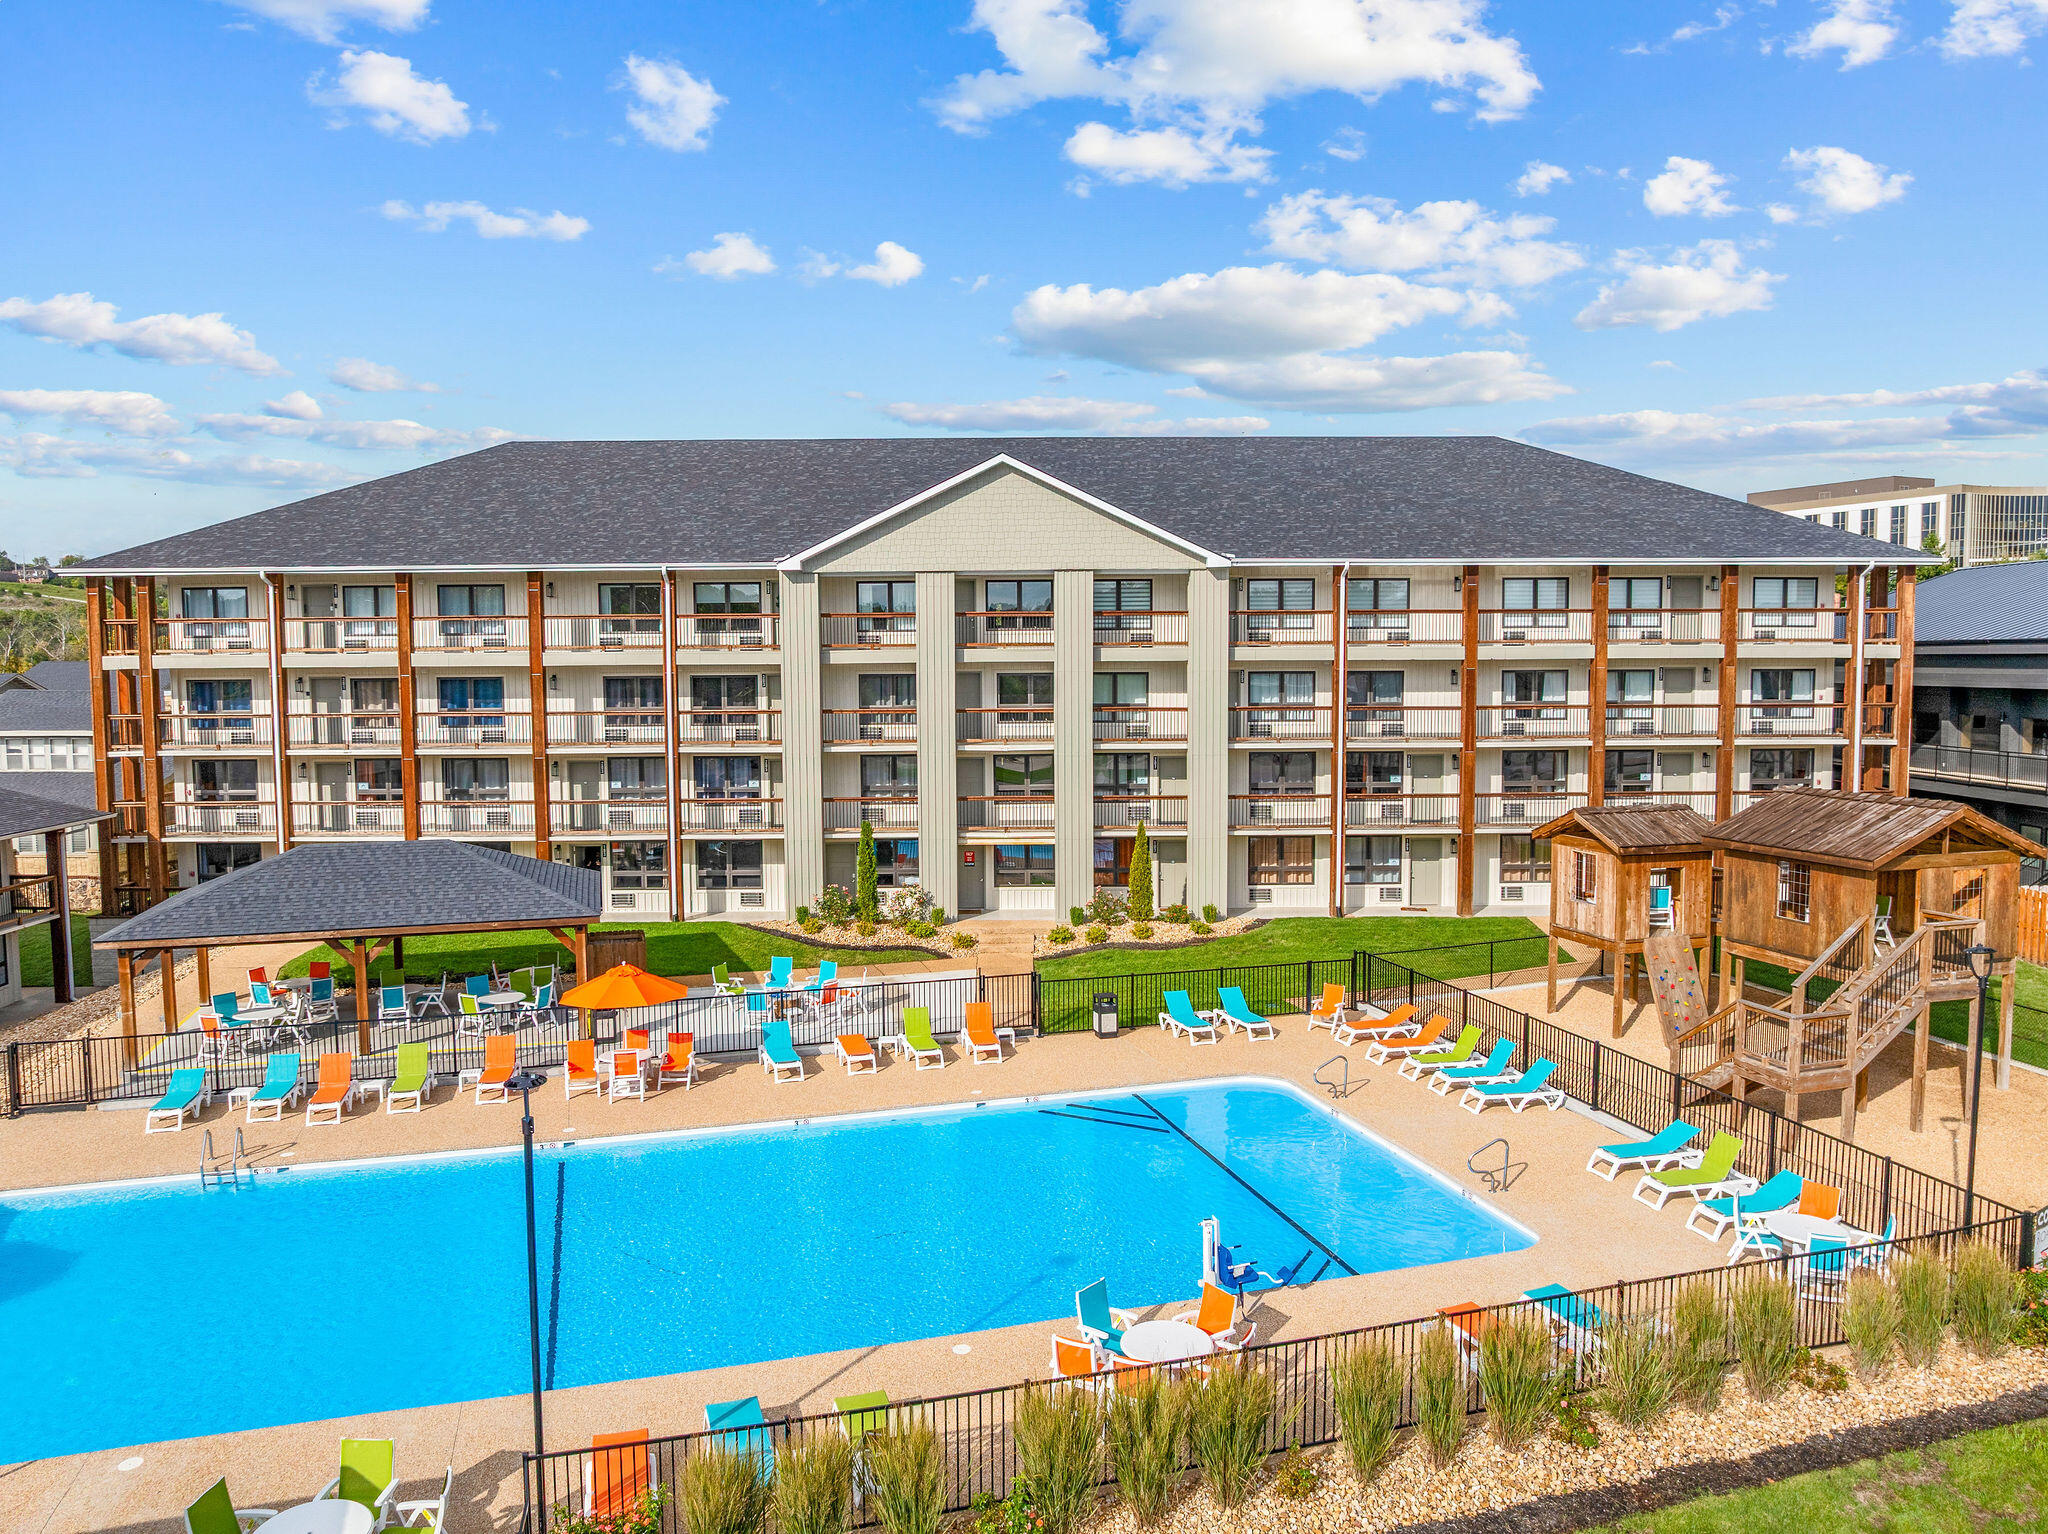
The community's outdoor pool and sundeck give guests a place to relax between visits to Branson Landing and Downtown Branson.
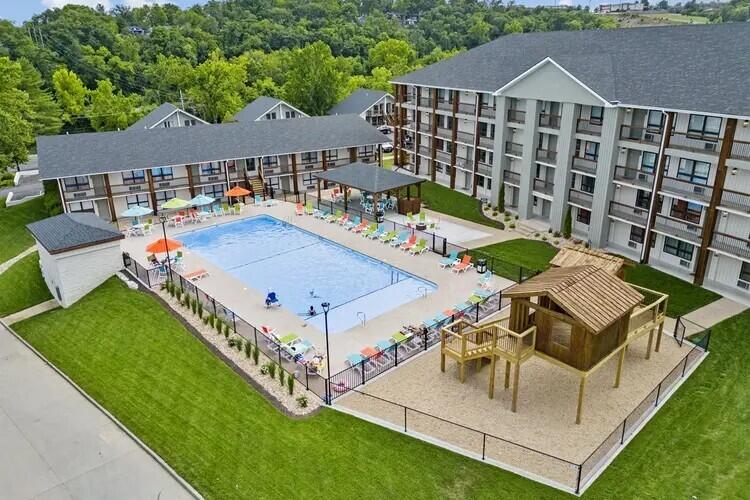
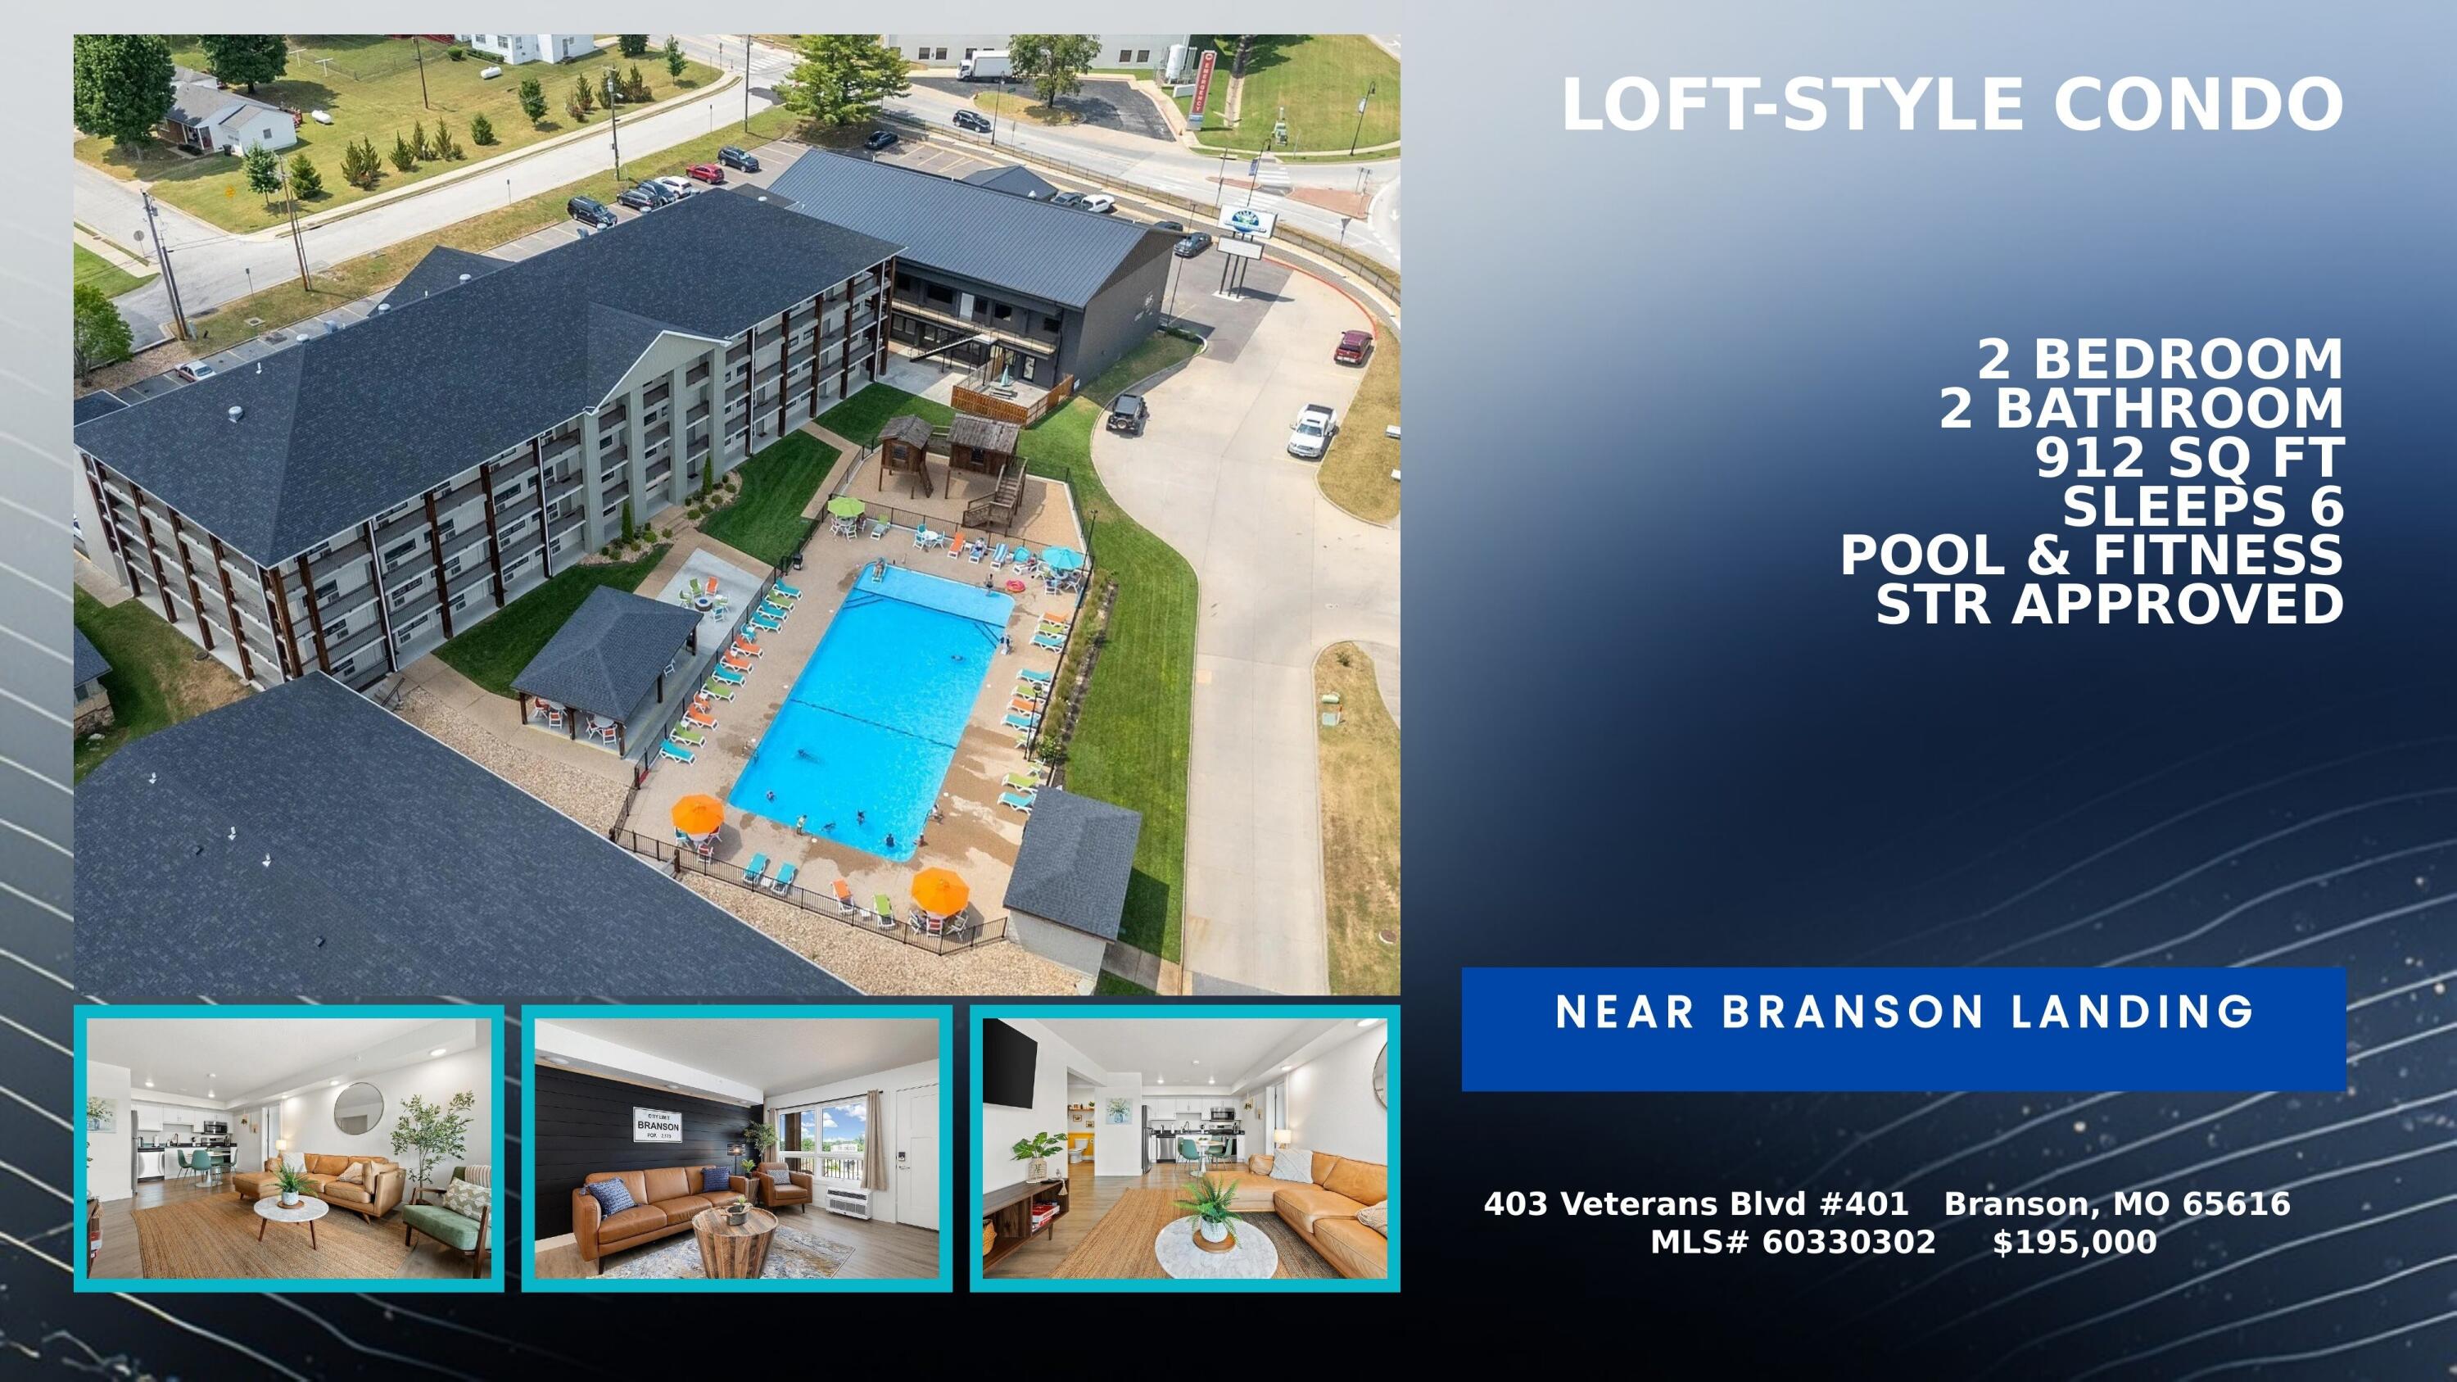
This aerial view shows the community pool and an adjacent outdoor play area, amenities shared among guests and owners at this condo complex.
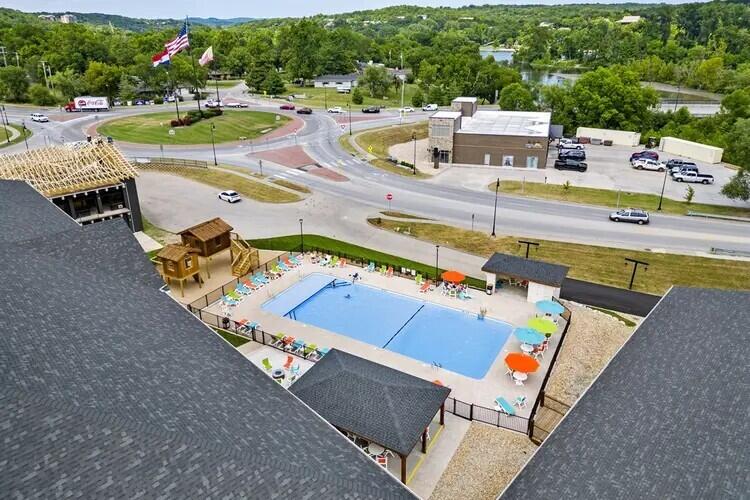
An aerial view captures the pool, covered pavilion, and roundabout entrance, showing the condo community's layout near Branson Landing.
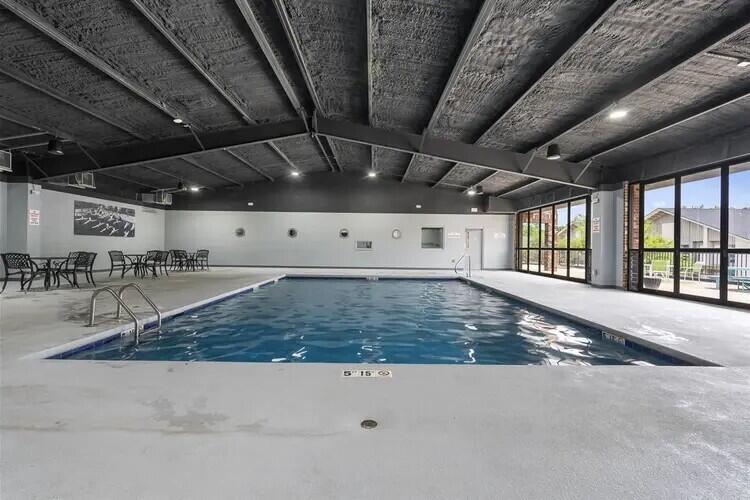
The indoor community pool gives guests a year-round place to swim, one of the amenities available at this Branson condo development.
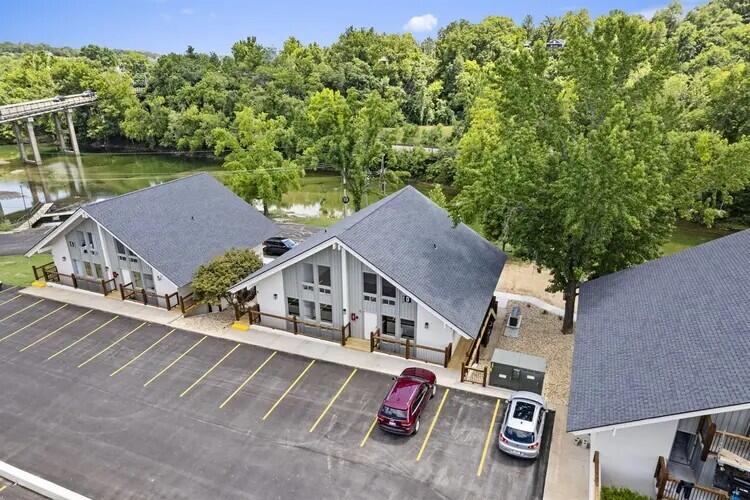
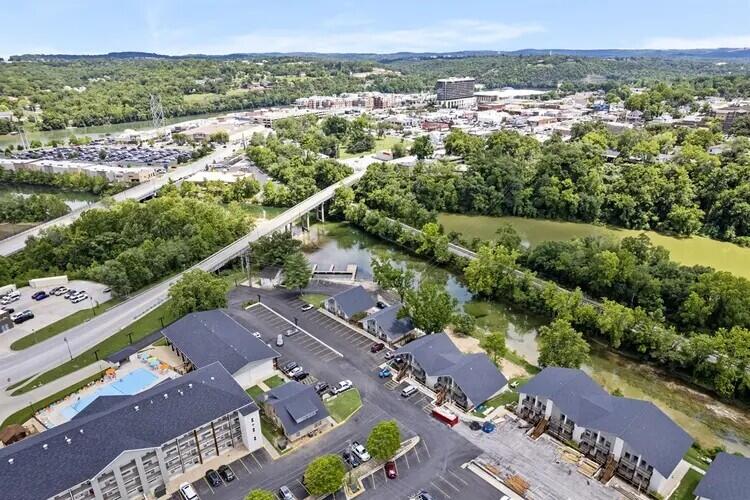
This aerial view shows the building's parking area and surrounding trees, with the creek visible just beyond the property line.
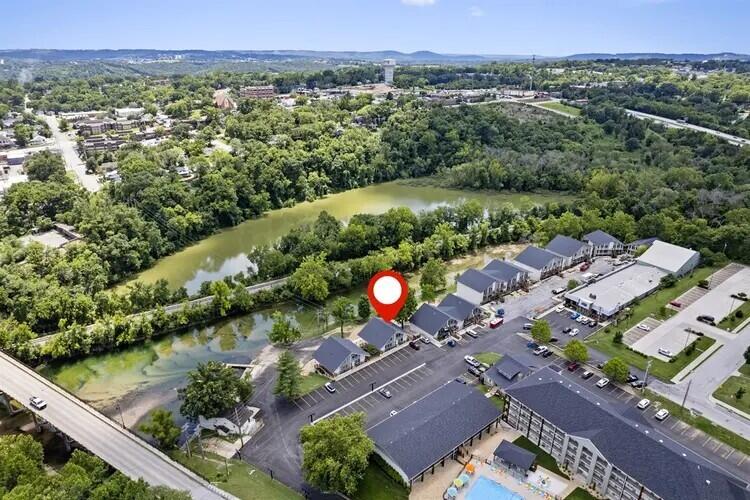
An aerial overview pinpoints this condo's building within the larger community, with the pool and creek visible nearby in Branson.
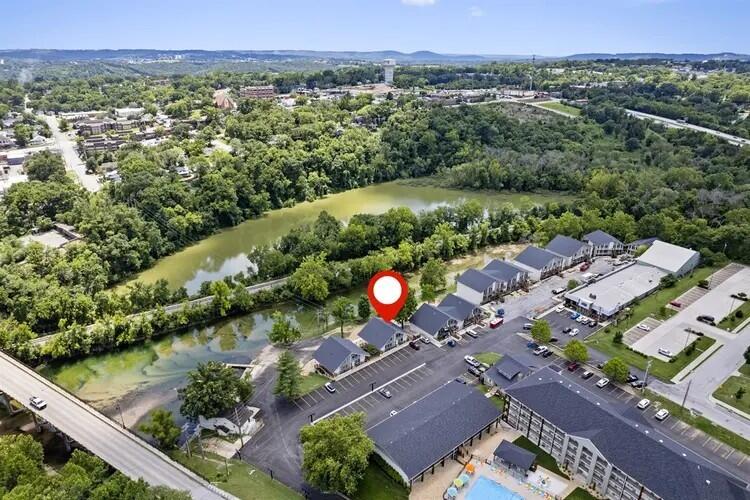
Another aerial view marks the unit's location within the complex, close to the community pool and the wooded creek frontage.
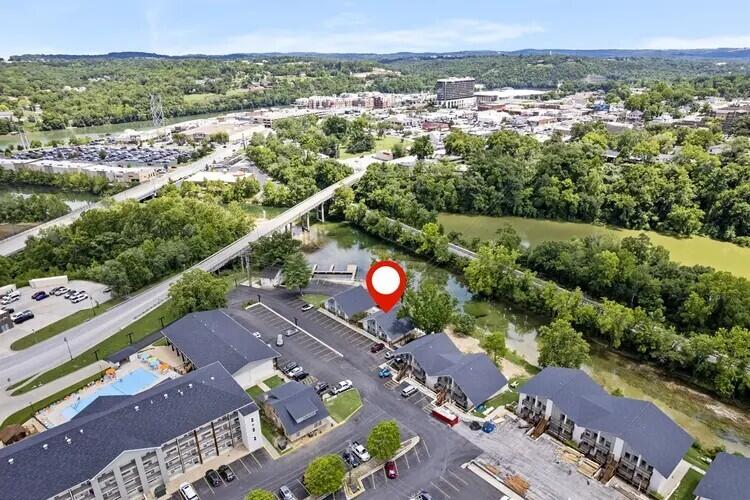
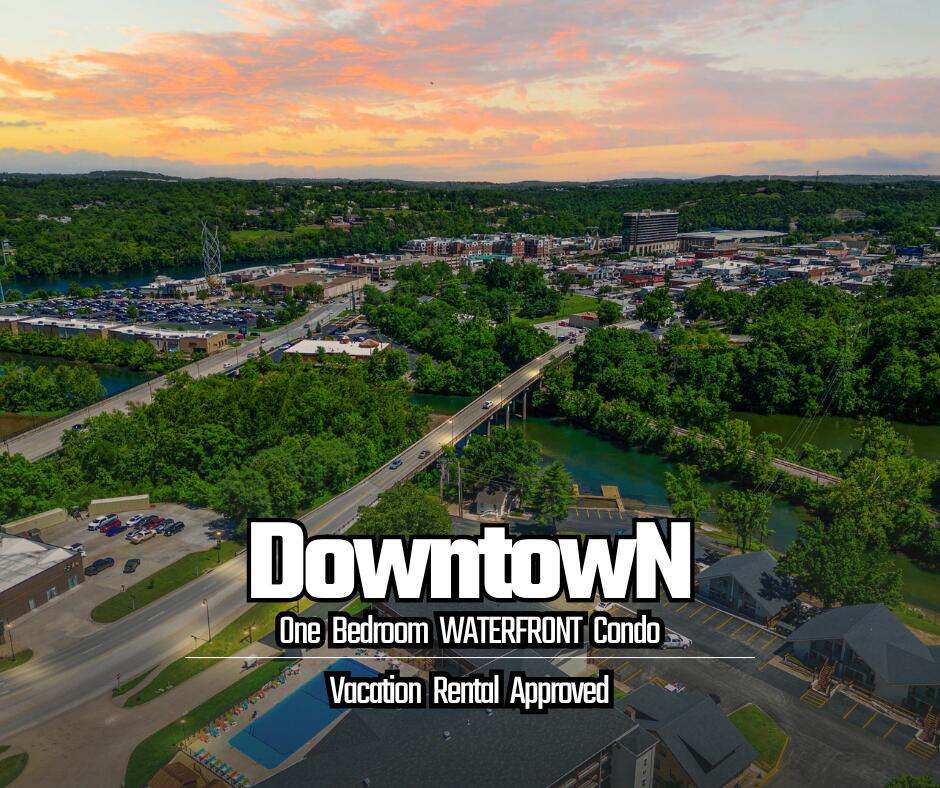
A wider aerial view shows the condo community's position along Highway 65, minutes from Branson Landing and Downtown Branson.
This aerial perspective highlights the community's easy highway access, with the bridge and surrounding Branson attractions in view.