
 New Listing

Description
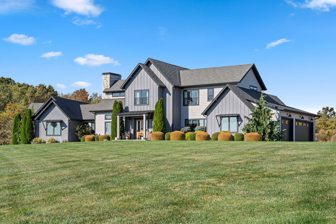
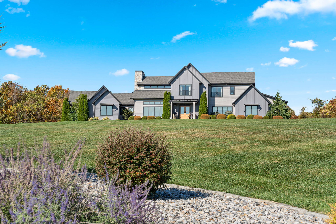
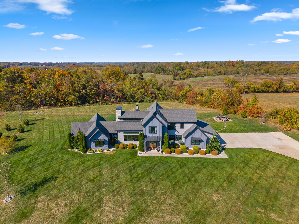
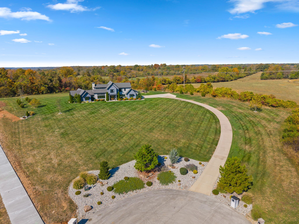
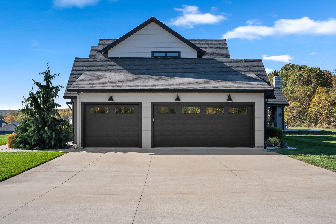
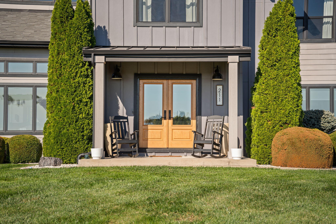
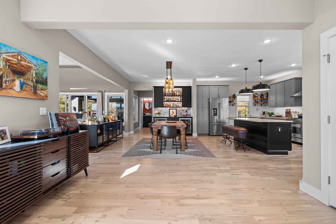
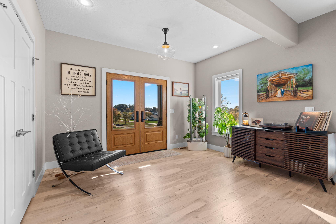
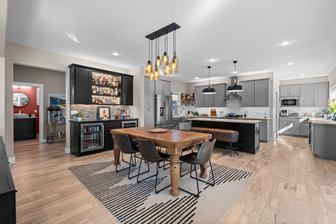
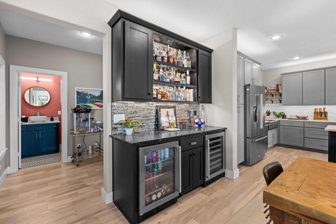
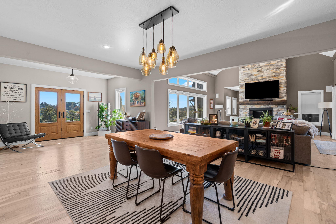
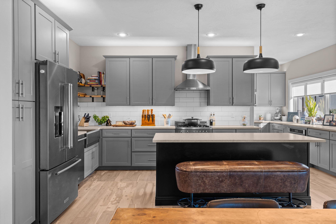
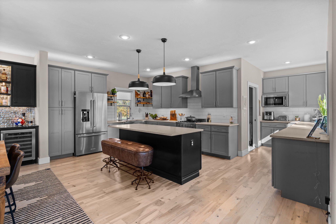
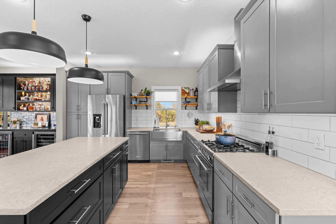
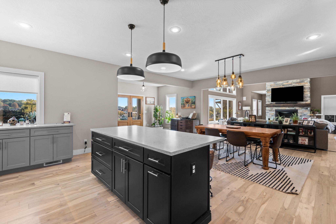
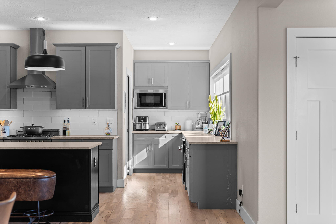
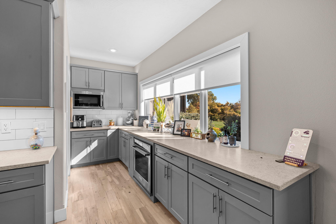
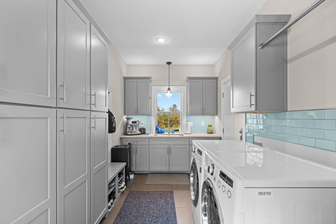
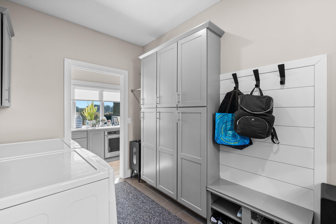
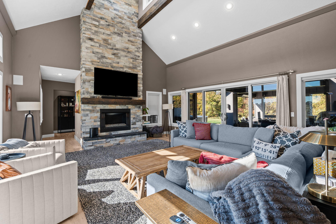
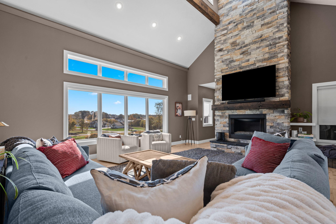
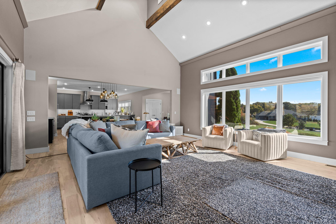
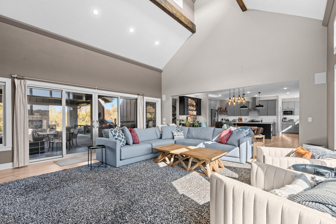
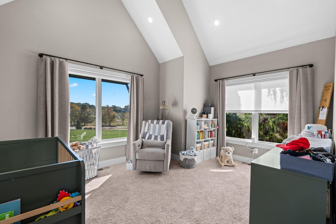
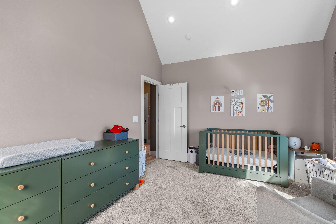
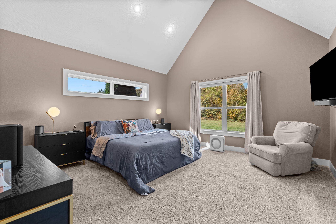
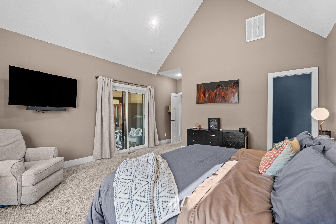
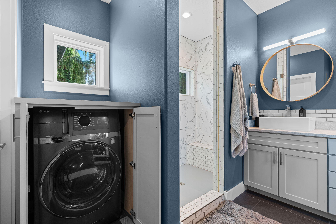
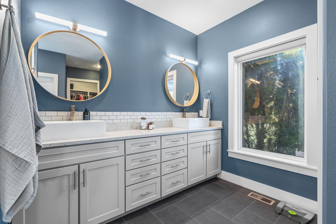
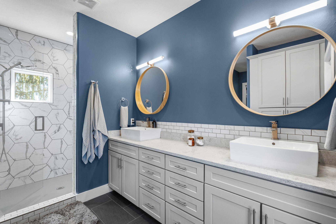
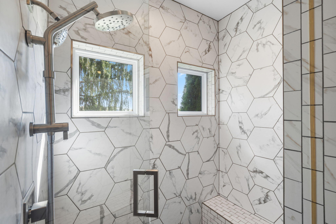
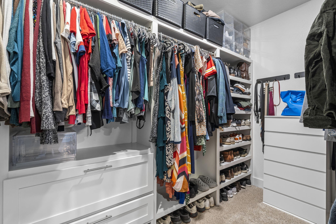
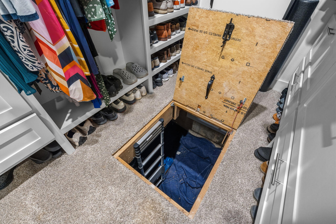
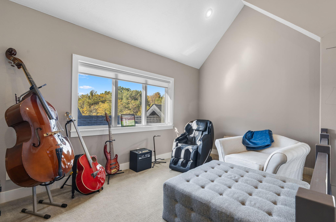
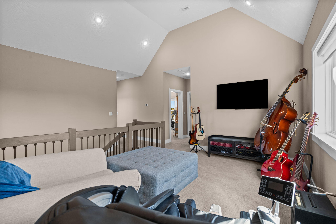
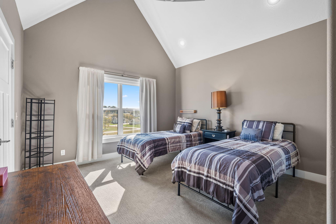
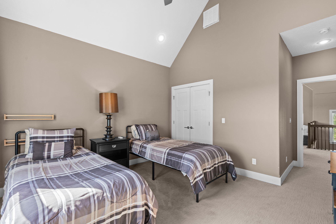
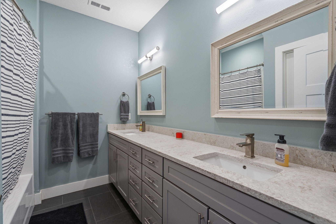
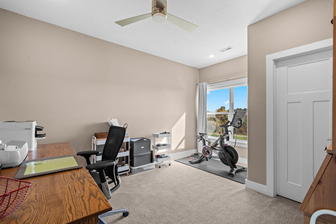
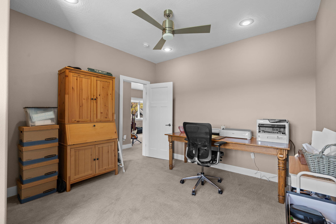
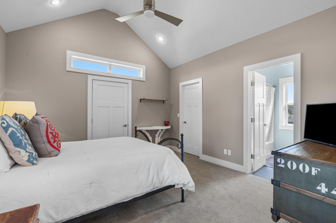
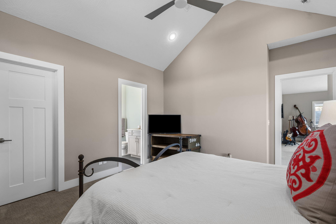
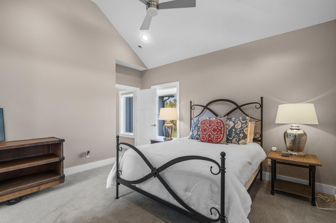
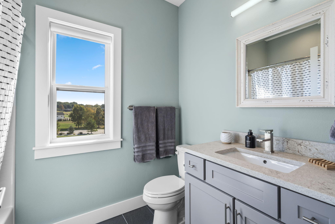
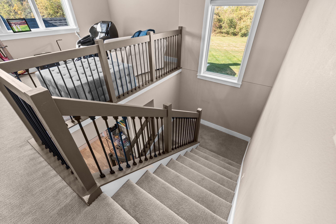
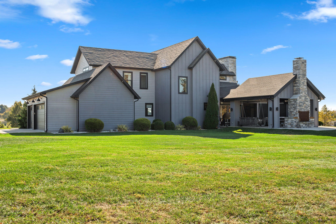
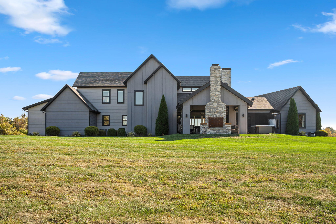
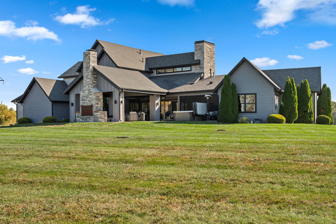
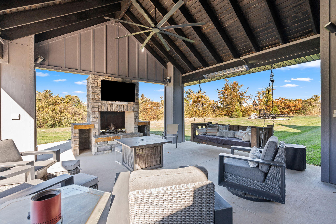
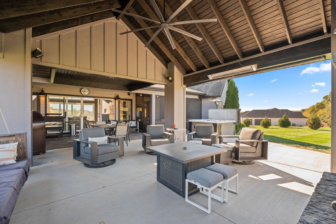
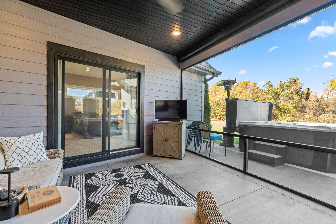
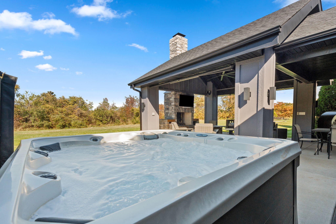
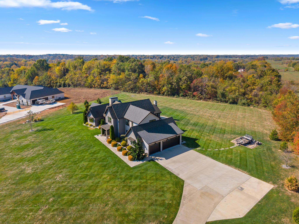
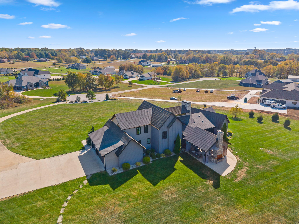
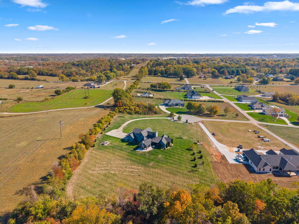
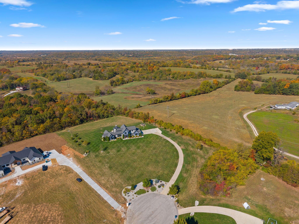
Exceptional luxury living on 3.14 acres! This beautifully appointed two-story home offers a thoughtful blend of timeless design, modern amenities, and incredible outdoor living spaces. Inside, the impressive great room features soaring vaulted ceilings with exposed beams and a stunning two-story stone fireplace, creating a warm and inviting centerpiece for the home. The open-concept kitchen is designed for both everyday living and entertaining, featuring premium appliances, a spacious wet bar with beverage and wine refrigerators, and a secondary area providing additional counter space and room for preparation. Just off the kitchen, a spacious laundry room offers abundant cabinetry and a built-in mud bench. The main-level primary suite provides a private retreat with an adjoining office or nursery, a luxurious en-suite bathroom with a secondary laundry area, and discreet access to a concrete storm shelter. Upstairs, three additional bedrooms and a full bathroom provide comfortable accommodations. Step outside to discover an extraordinary outdoor living experience! The expansive covered patio, added in 2023, features a beautiful wood-burning fireplace, infrared heaters, and a premium Marquis hot tub, creating an inviting space for year-round enjoyment. An additional screened-in porch offers a peaceful setting to unwind while overlooking the surrounding acreage. Thoughtful upgrades throughout include smart home lighting, a whole-home generator, foam insulation, advanced water filtration, and a private well. With its impressive architectural details, beautifully designed entertaining spaces, and exceptional amenities, this property offers an elevated living experience inside and out.
Details
| MLS # | 60337897 |
|---|---|
| Listing Type | For Sale |
| Style | House |
| Sub-Type | Resale |
| Status | Active |
| Year | 2018 |
| Days On Site | 4 |
| Listing Provided By | Keller Williams Local | Adam Graddy |
Features
| Bed(s) | 4 |
|---|---|
| Bath(s) | 4 Total |
| SQ Feet | 3,866 |
| Acreage | 3.14 |
Interior
| Rooms Total | 0 |
|---|---|
| Cooling Yes / No | Yes |
| Cooling | Electric, Central, Heat Pump, Ceiling Fans |
Exterior
| Exterior Features | Rain Gutters, Storm Shelter |
|---|---|
| Lot Features | Sprinklers In Front, Landscaping, Acreage, Sprinklers In Rear, Trees |
Parking
| Garage Yes / No | Yes |
|---|---|
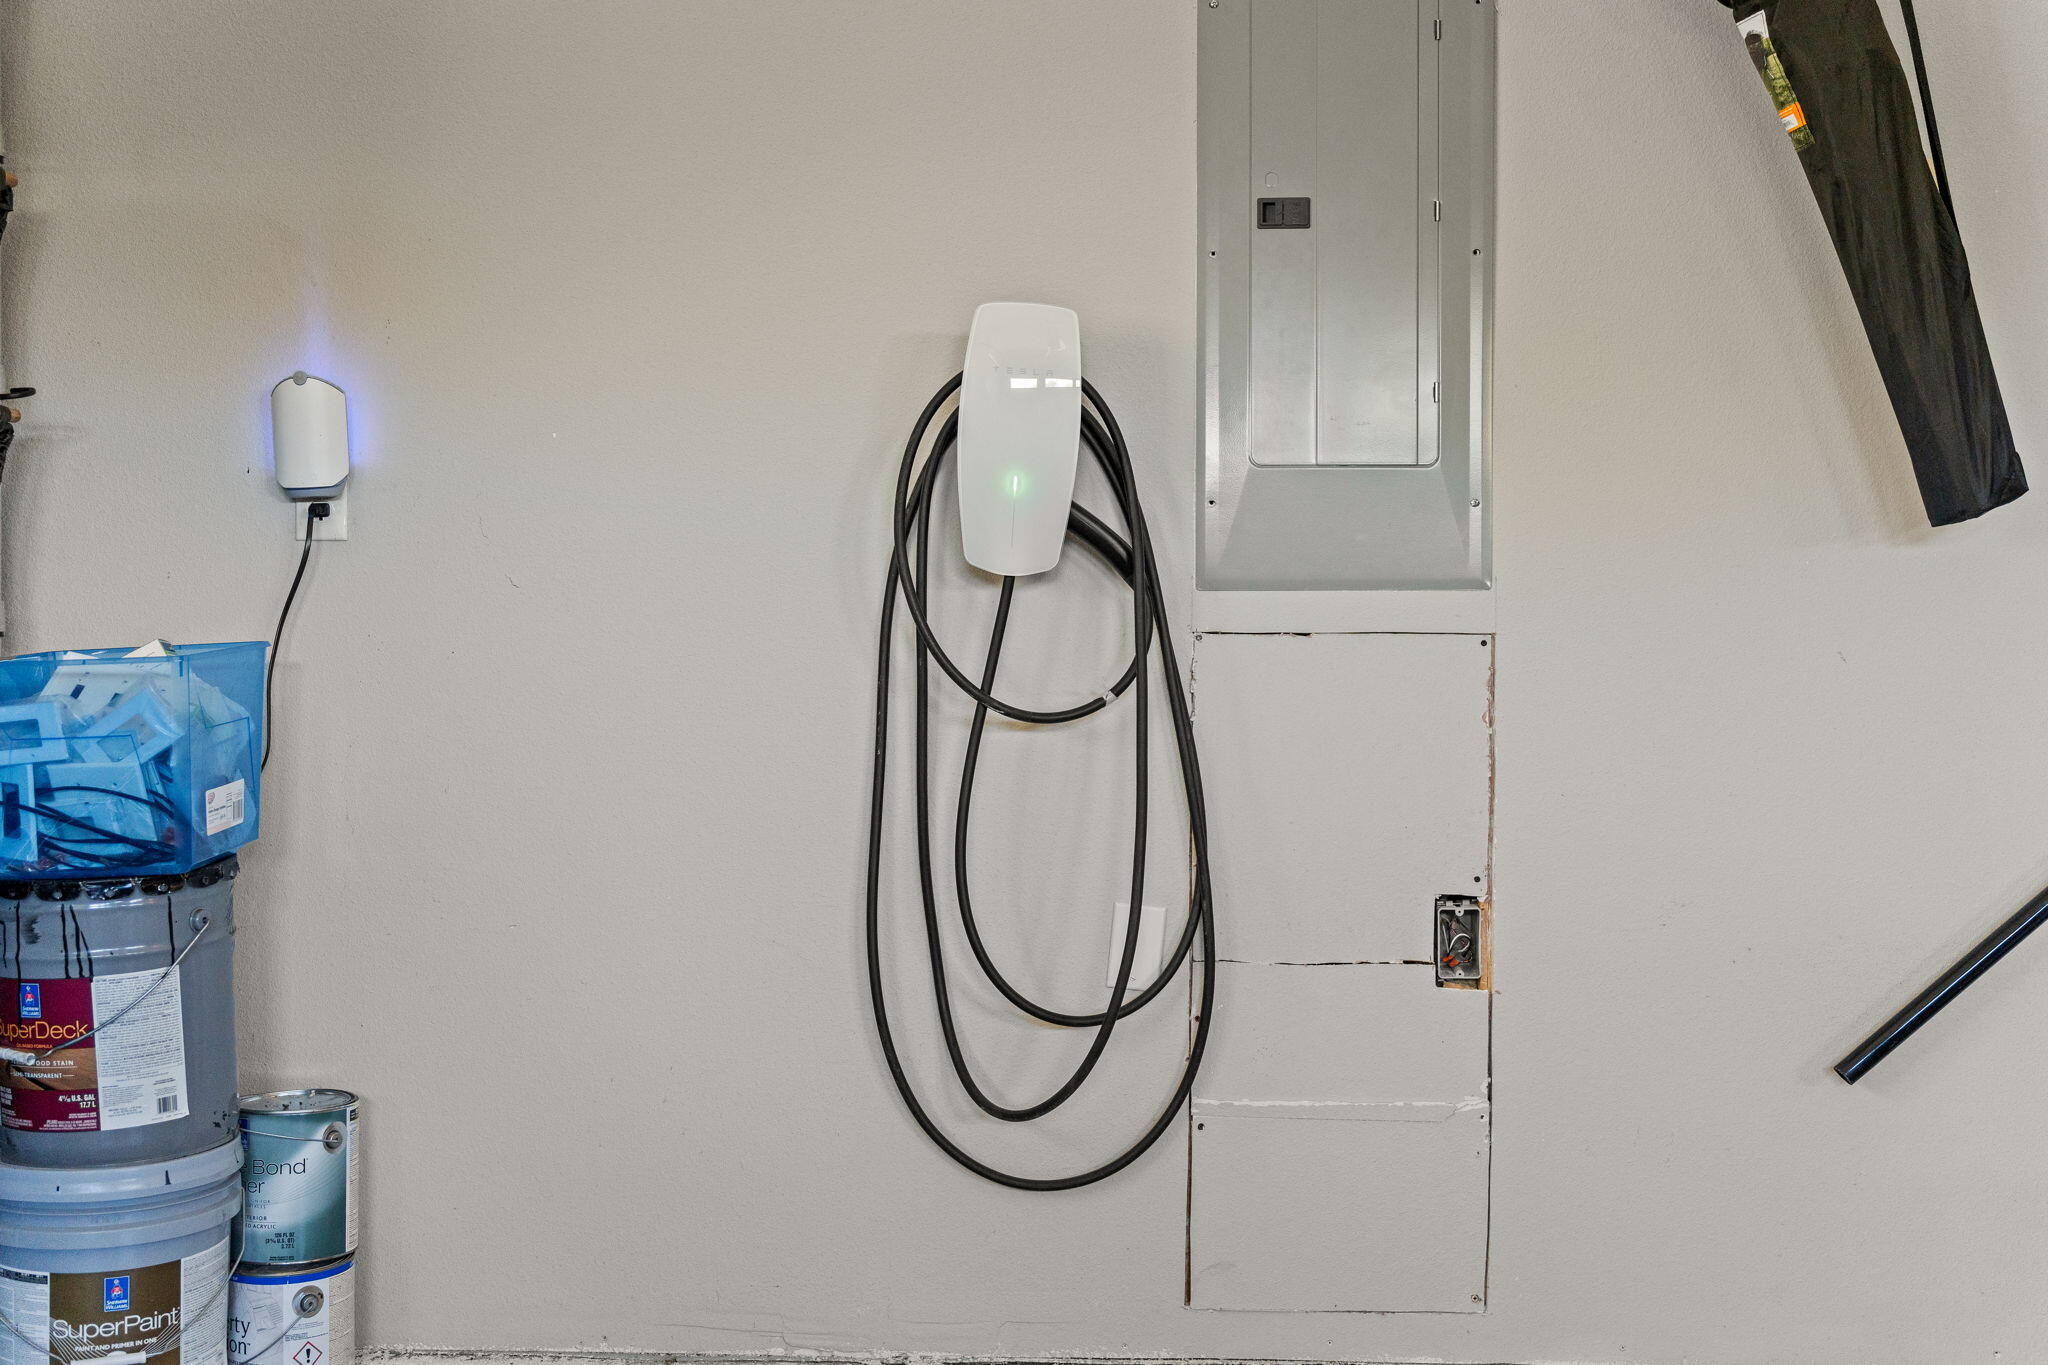
| Parking Features | Paved, Garage Faces Side, Garage Door Opener, Electric Vehicle Charging Station(s), Driveway |
Taxes
| Property | 6553 |
|---|
Area Information
| State | MO |
|---|---|
| County | Christian |
| City | Ozark |
| Zip Code | 65721 |
| Community Name | Montreux Estates |
| School District | Ozark |
| Elementary School | OZ West |
| High School | Ozark |
| Listing VS Median (in Montreux Estates) | |
Price: $1,195,000 low | high Med: $1,195,000 sqft: 3,866 low | high Med: 3,866 $ / sqft: $309 low | high Med: $309 On site: 4 low | high Med: 4 | |
Market Activity 65721
Request a showing
Request a showing
Contact
Learn More About This Property

| State | MO |
|---|---|
| County | Christian |
| City | Ozark |
| Zip Code | 65721 |
| Community Name | Montreux Estates |
| School District | Ozark |
| Elementary School | OZ West |
| High School | Ozark |
| Listing VS Median (in Montreux Estates) | |
Price: $1,195,000 low | high Med: $1,195,000 sqft: 3,866 low | high Med: 3,866 $ / sqft: $309 low | high Med: $309 On site: 4 low | high Med: 4 | |