
1315 West Blair Drive,Stockton, MO 65785
Stockton, MO 65785



Description
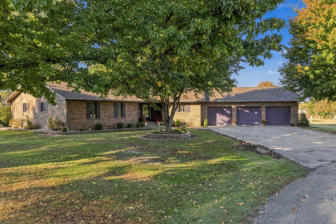
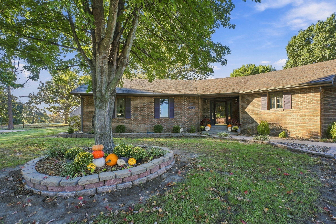
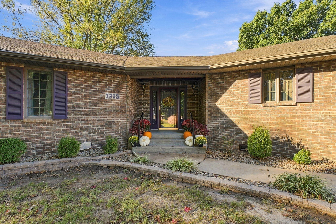
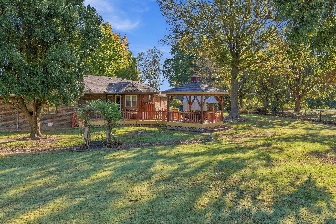
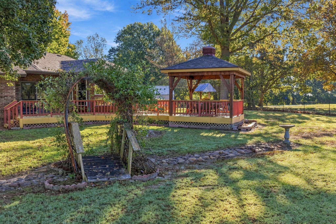
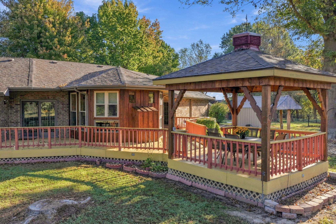
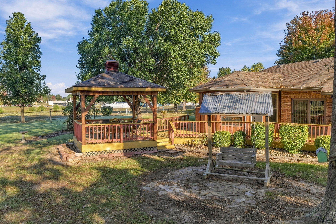
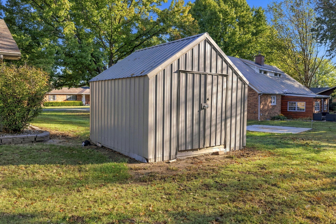
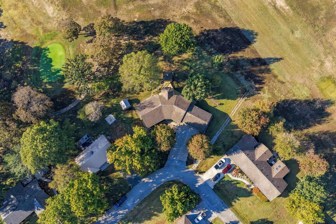
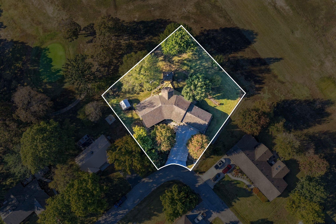
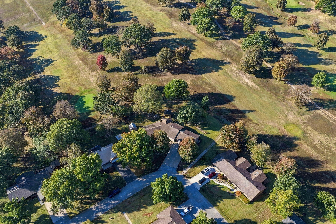
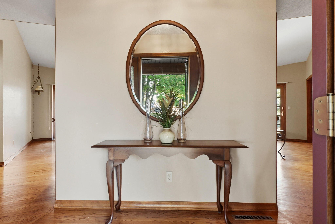
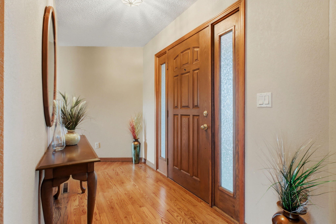
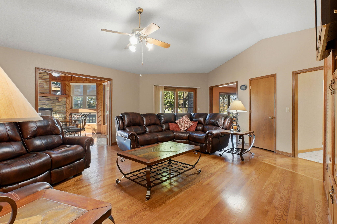
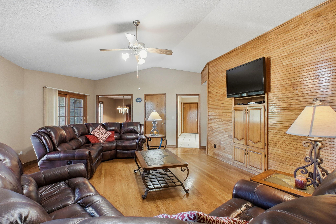
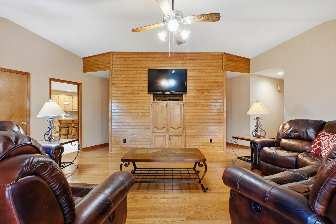
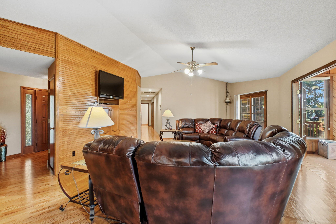
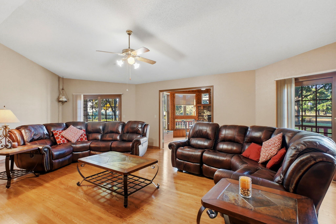
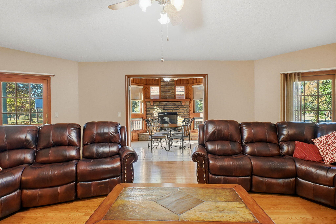
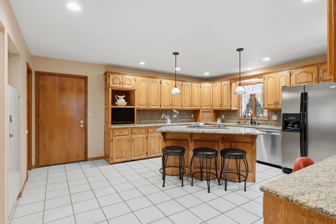
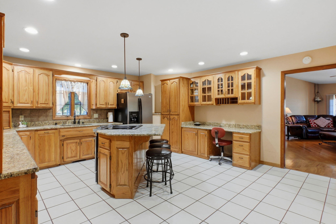
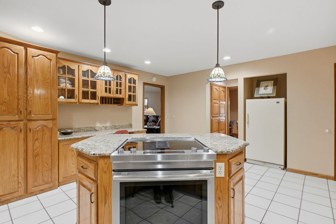
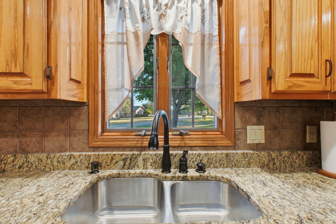
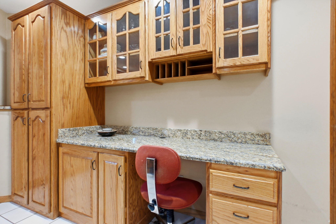
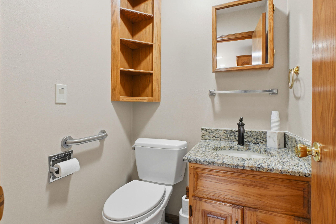
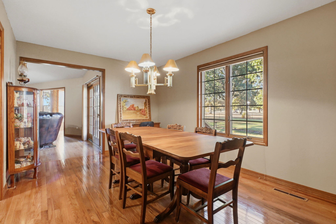
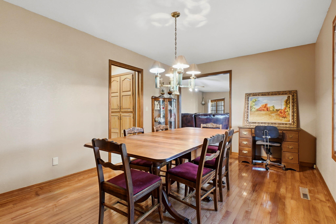
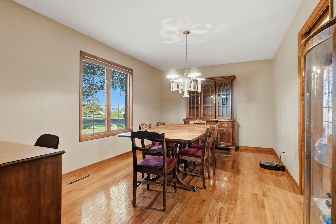
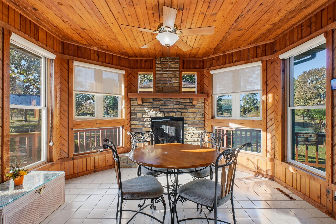
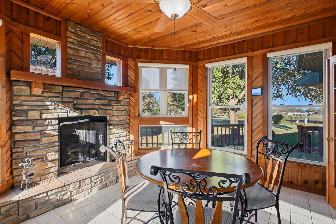
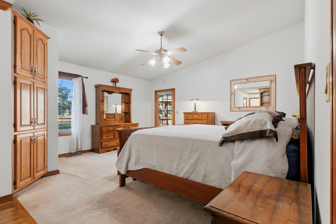
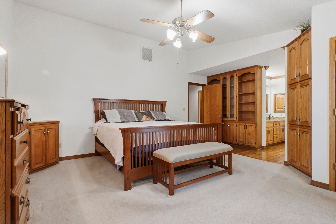
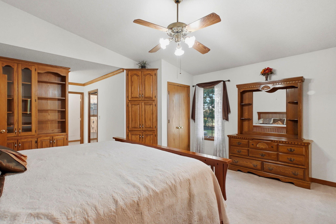
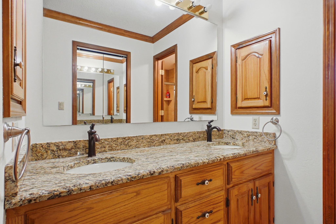
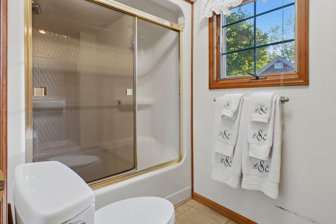
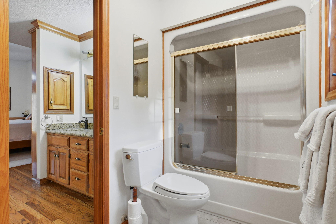
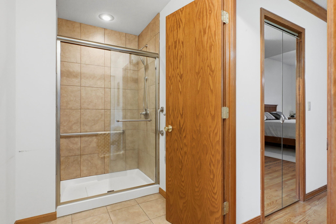
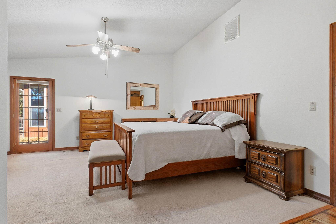
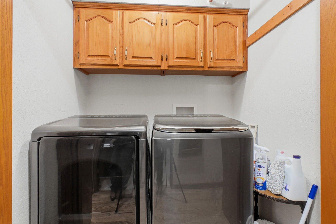
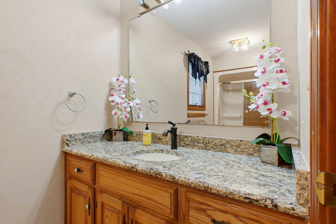
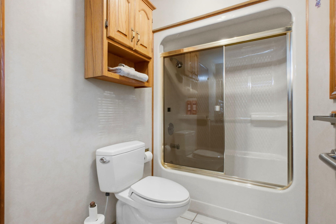
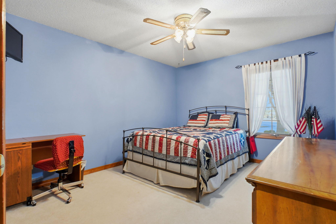
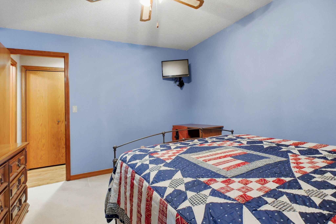
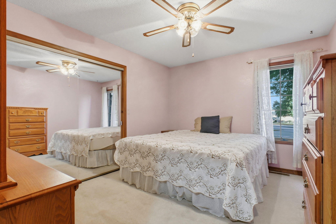
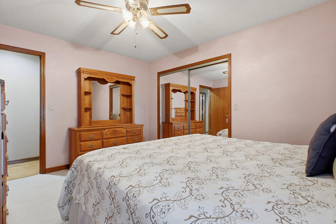
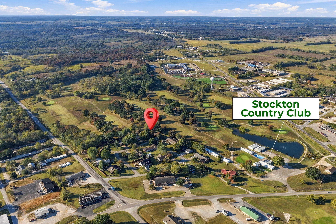
Rarely does a property of this caliber and location become available! This custom-built, all-brick home was constructed by its original owner in 1991 and occupies a desirable corner lot overlooking the golf course, just moments from Stockton Lake and the marina. Offering 3 bedrooms, 2.5 baths, and a spacious 3-car garage, this distinctive property combines quality construction, generous living spaces, and an exceptional setting. The expansive living room provides an inviting space for entertaining and gathering, with direct access to the back deck, where golf course views and gorgeous sunsets can be enjoyed beneath the covered gazebo. The large kitchen features warm oak cabinetry, granite countertops, a center island, abundant workspace, and a convenient built-in desk area. The primary suite offers a private retreat with lofted ceilings, built-in features, a large walk-in closet, and an ensuite bath. A private entrance from the primary bedroom to the back deck adds another connection to the outdoors. Meticulously maintained outdoor spaces further distinguish this property, featuring established landscaping, a charming wet-weather water feature, and a bridge that adds character to the setting. While the interior presents an opportunity for personal updates, the enduring all-brick exterior, thoughtful original design, spacious layout, and premier location provide an exceptional foundation. Enjoy the appeal of golf course living with the boating, fishing, and recreational opportunities of Stockton Lake just minutes away. Properties offering this combination of quality, setting, and location seldom come available.
Details
| MLS # | 60336978 |
|---|---|
| Listing Type | For Sale |
| Style | House |
| Sub-Type | Resale |
| Status | Active |
| Year | 1991 |
| Days On Site | 22 |
| Listing Provided By | All Seasons Realtors | Emily C. Mehl |
Features
| Bed(s) | 3 |
|---|---|
| Bath(s) | 3 Total |
| SQ Feet | 2,112 |
| Acreage | 0.60 |
| Golf Course | Yes |
| Property View | City, Golf Course, Panoramic |
Interior
| Rooms Total | 0 |
|---|---|
| Cooling Yes / No | Yes |
| Cooling | Central, Ceiling Fans |
Exterior
| Exterior Features | Drought Resist Ldscp, Rain Gutters, Storm Door(s) |
|---|---|
| Construction Materials | Wood Frame, Brick, Brick-All |
| Lot Features | Landscaping, Dead End Road/Street, Corner, Cul-De-Sac, Level, On Golf Course, Paved Frontage |
Parking
| Garage Yes / No | Yes |
|---|---|
| Parking Features | Workshop in Garage, Parking Pad, Oversized, Garage Faces Front, Garage Door Opener, Driveway |
Taxes
| Property | 1514 |
|---|
Area Information
| State | MO |
|---|---|
| County | Cedar |
| City | Stockton |
| Zip Code | 65785 |
| Community Name | PHILLIPS FAIRWAY |
| School District | Stockton |
| Elementary School | Stockton |
| High School | Stockton |
| Listing VS Median (in PHILLIPS FAIRWAY) | |
Price: $500,000 low | high Med: $500,000 sqft: 2,112 low | high Med: 2,112 $ / sqft: $237 low | high Med: $237 On site: 22 low | high Med: 22 | |
Request a showing
Request a showing
Contact
Learn More About This Property

| State | MO |
|---|---|
| County | Cedar |
| City | Stockton |
| Zip Code | 65785 |
| Community Name | PHILLIPS FAIRWAY |
| School District | Stockton |
| Elementary School | Stockton |
| High School | Stockton |
| Listing VS Median (in PHILLIPS FAIRWAY) | |
Price: $500,000 low | high Med: $500,000 sqft: 2,112 low | high Med: 2,112 $ / sqft: $237 low | high Med: $237 On site: 22 low | high Med: 22 | |