
Description
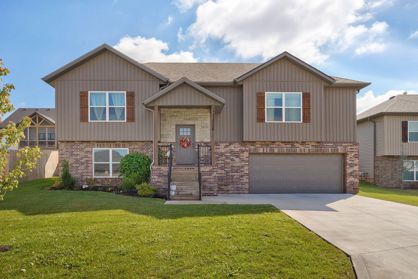
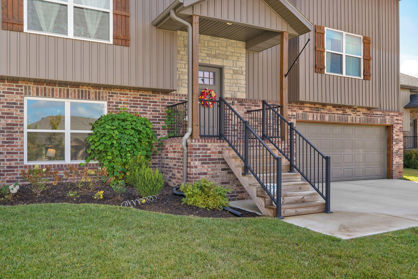
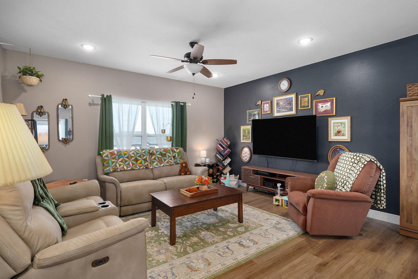
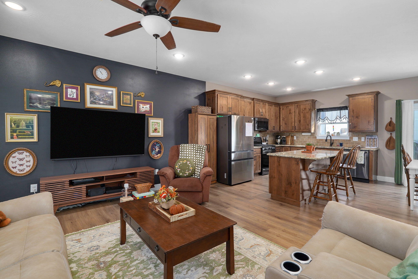
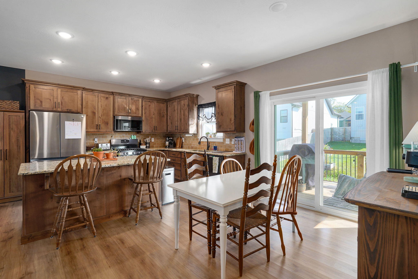
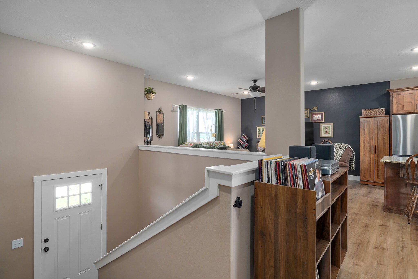
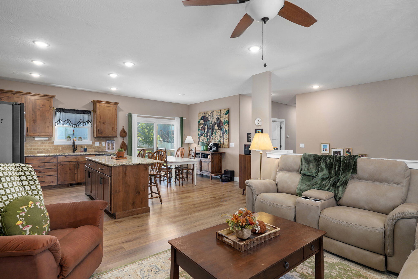
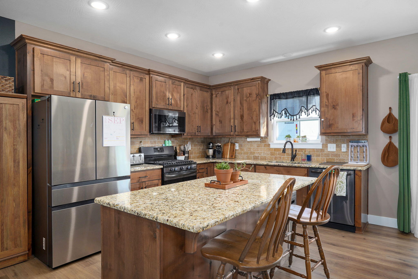
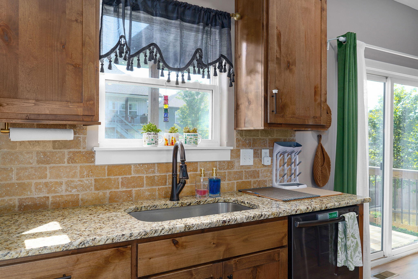
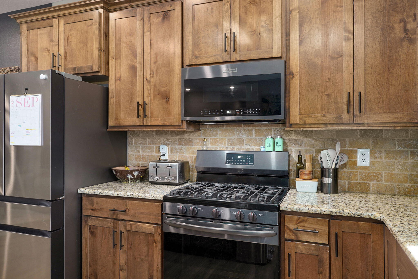
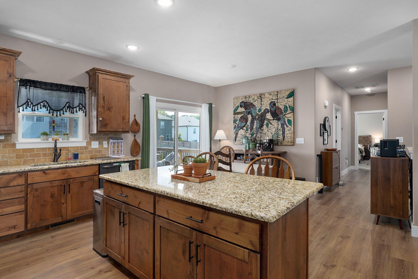
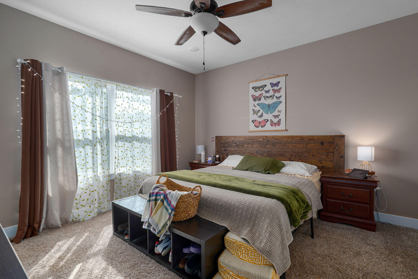
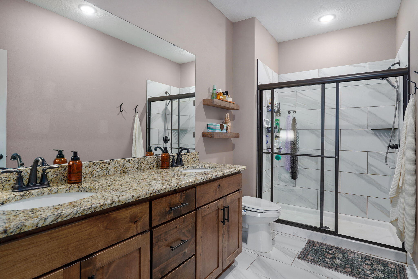
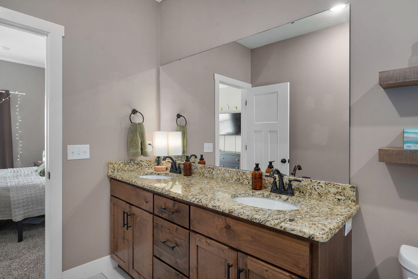
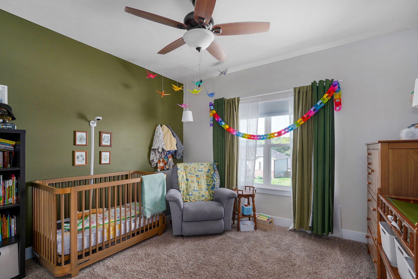
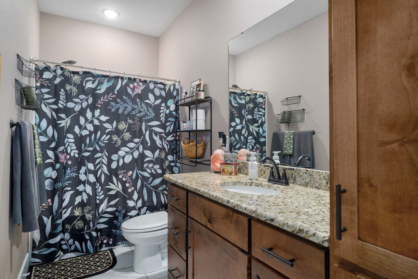
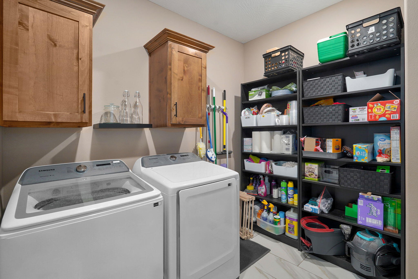
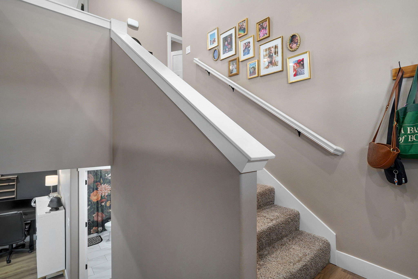
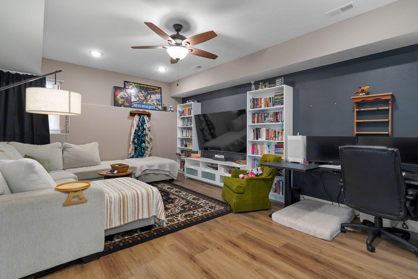
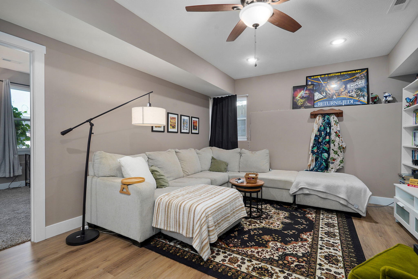
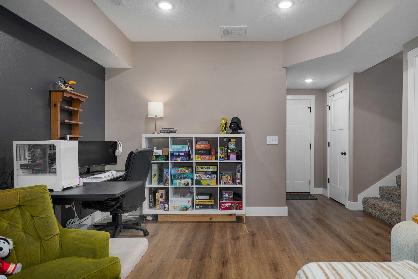
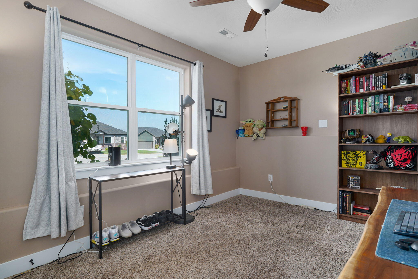
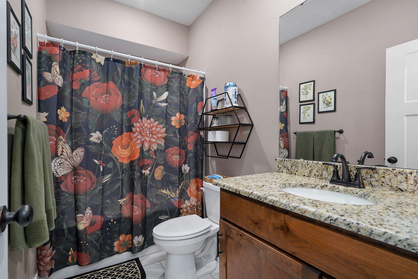
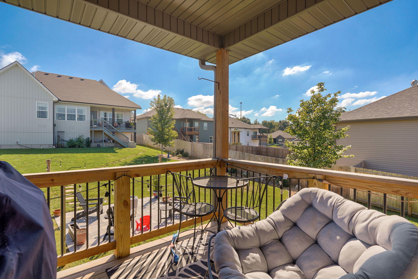
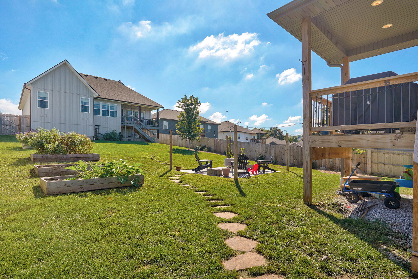
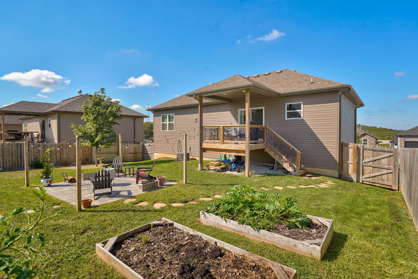
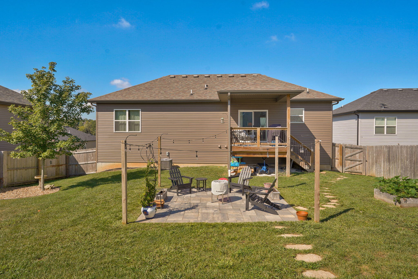
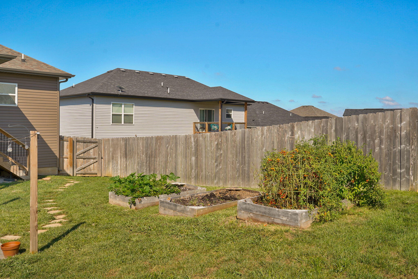
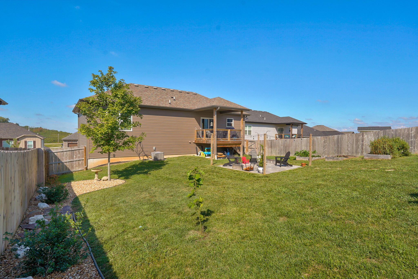
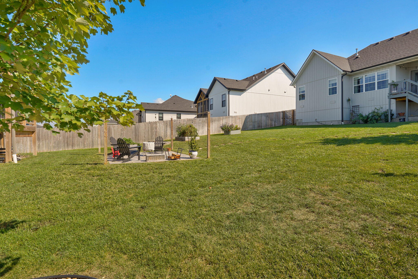
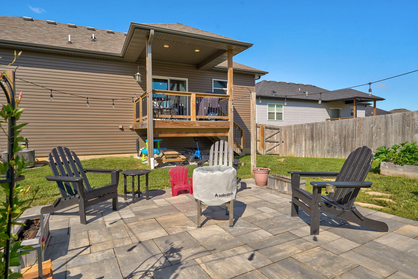
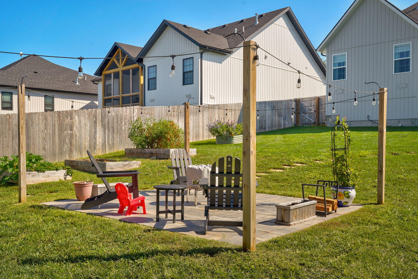
Move-in ready and built in 2023, this spacious 3-bedroom, 3-bath home offers approximately 2,020 sq. ft. with two separate living areas and a versatile multi-level layout designed to maximize usable space. The main level features an open-concept kitchen, dining, and living area with 9-foot ceilings and luxury vinyl plank flooring, creating a bright and comfortable space for everyday living and entertaining. The kitchen features rich dark-stained cabinetry, a center island, stainless steel appliances, and an electric range with gas also available. Just off the dining area, a deck extends the living space outdoors. The primary suite includes a private bath with a 5-foot tiled shower, while a second bedroom and full guest bath complete the main level. Downstairs, a generous second living area provides valuable flexibility along with a spacious third bedroom and another full bath. The oversized laundry room offers additional space well suited for an office, craft area, hobbies, storage, or other flexible uses. Tile flooring is featured in the bathrooms and laundry area, with carpet in the bedrooms and closets. The oversized garage includes approximately six additional feet of space, providing extra room for a workbench, exercise equipment, hobbies, or storage. Additional features include a Ring doorbell and Google Home thermostat, plus a refrigerator, washer, and dryer. Set on approximately one-quarter acre in Ozark, this thoughtfully designed home combines newer construction, multiple living spaces, three full bathrooms, flexible bonus space, an oversized garage, and convenient access to Highway 65.
Details
| MLS # | 60334710 |
|---|---|
| Listing Type | For Sale |
| Style | House |
| Sub-Type | Resale |
| Status | Active |
| Year | 2023 |
| Days On Site | 9 |
| Listing Provided By | Epique Realty | Revoir Real Estate Group |
Features
| Bed(s) | 3 |
|---|---|
| Bath(s) | 3 Total |
| SQ Feet | 2,020 |
| Basement | Y |
| Acreage | 0.25 |
Interior
| Rooms Total | 0 |
|---|---|
| Cooling Yes / No | Yes |
| Cooling | Central, Ceiling Fans |
Exterior
| Construction Materials | Brick-Partial, Vinyl Siding |
|---|
Parking
| Garage Yes / No | Yes |
|---|
Taxes
| Property | 3581 |
|---|
Area Information
| State | MO |
|---|---|
| County | Christian |
| City | Ozark |
| Zip Code | 65721 |
| Community Name | Woodcrest |
| School District | Ozark |
| Elementary School | OZ South |
| High School | Ozark |
| Listing VS Median (in Woodcrest) | |
Price: $345,000 low | high Med: $347,500 sqft: 2,020 low | high Med: 2,020 $ / sqft: $171 low | high Med: $172 On site: 9 low | high Med: 24 | |
Market Activity 65721
Request a showing
Request a showing
Contact
Learn More About This Property

| State | MO |
|---|---|
| County | Christian |
| City | Ozark |
| Zip Code | 65721 |
| Community Name | Woodcrest |
| School District | Ozark |
| Elementary School | OZ South |
| High School | Ozark |
| Listing VS Median (in Woodcrest) | |
Price: $345,000 low | high Med: $347,500 sqft: 2,020 low | high Med: 2,020 $ / sqft: $171 low | high Med: $172 On site: 9 low | high Med: 24 | |