New Listing
 In-Person: 10/03 12:00 PM - 2:00 PM
1104 West Pebblebrooke Drive,Ozark, MO 65721
Ozark, MO 65721

Description
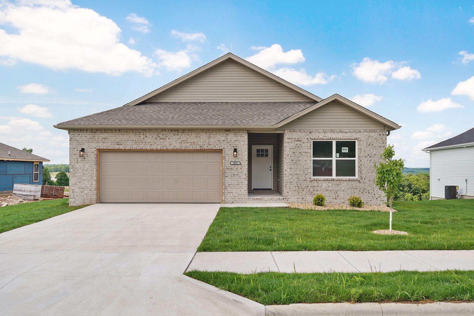
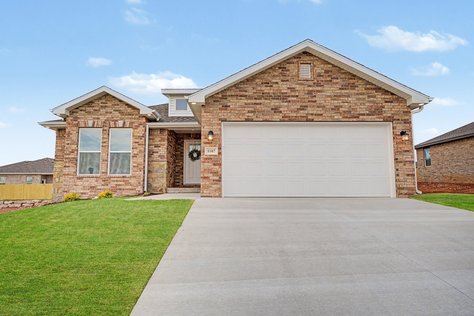
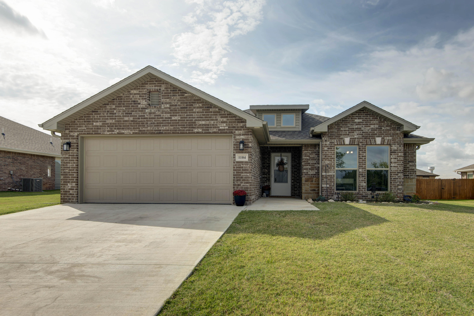
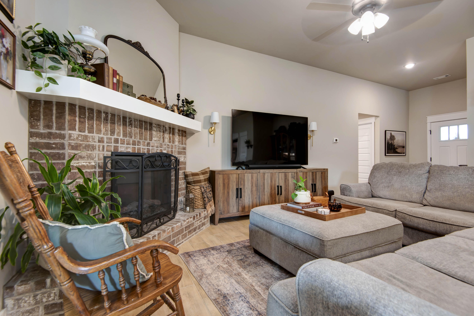
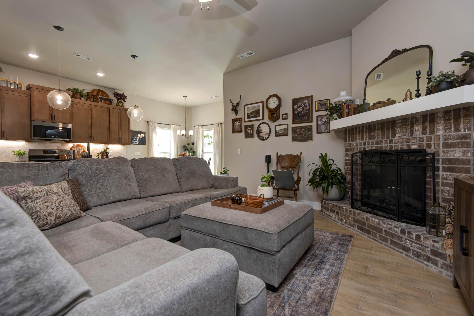
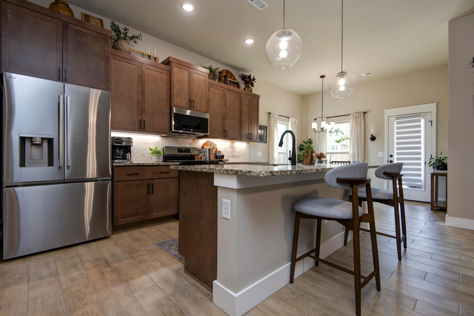
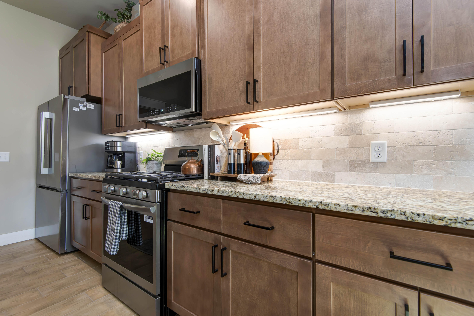
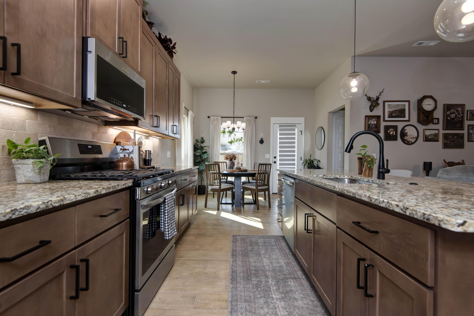
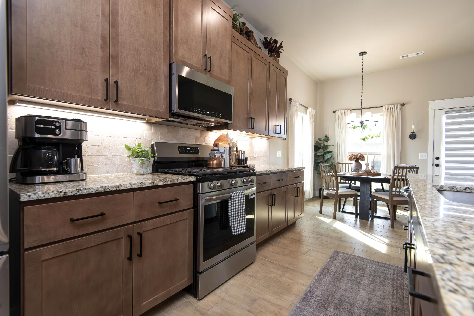
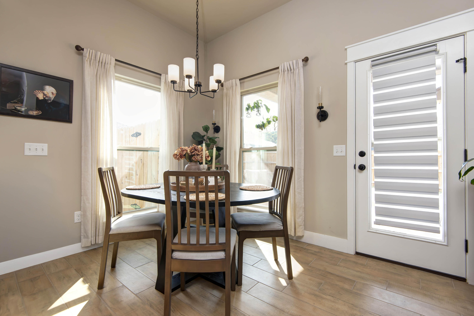
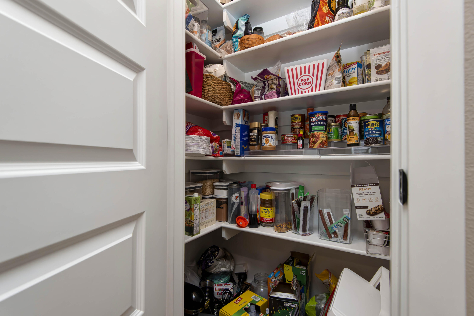
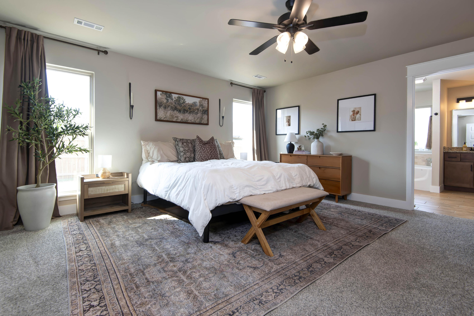
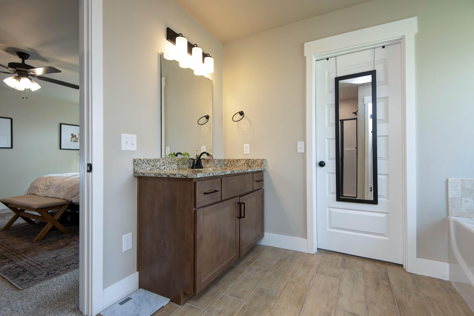
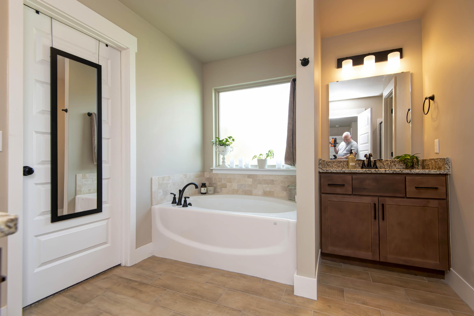
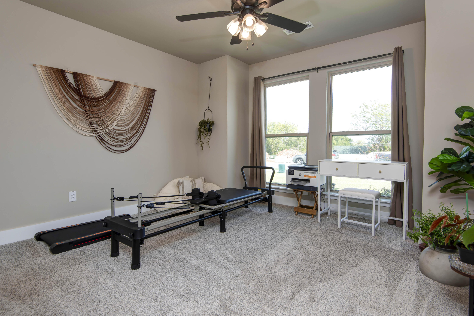
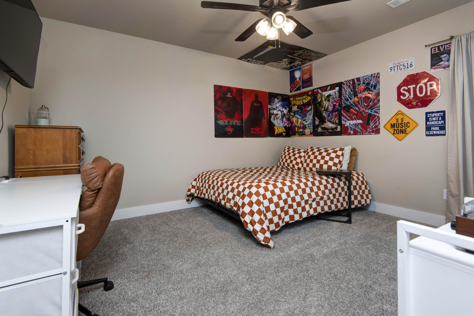
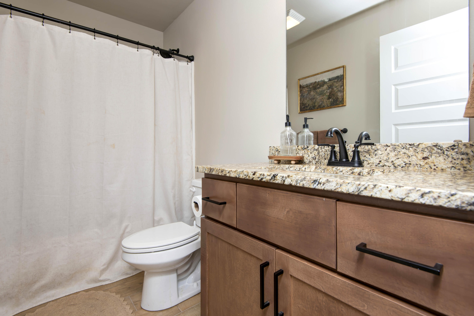
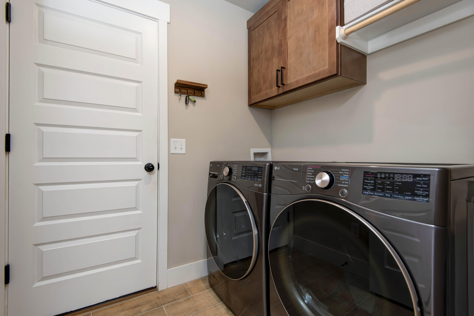
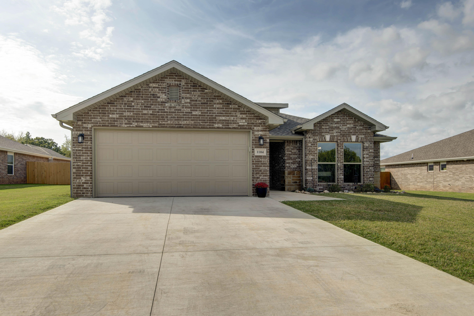
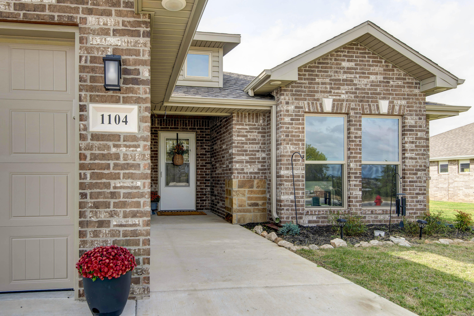
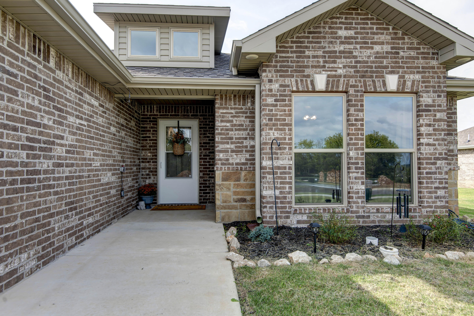
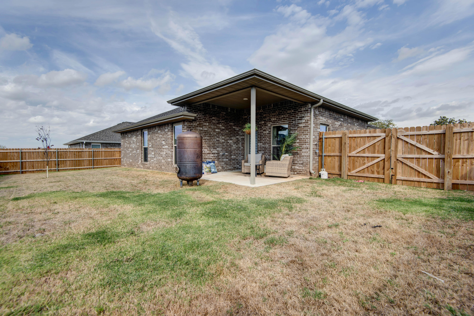
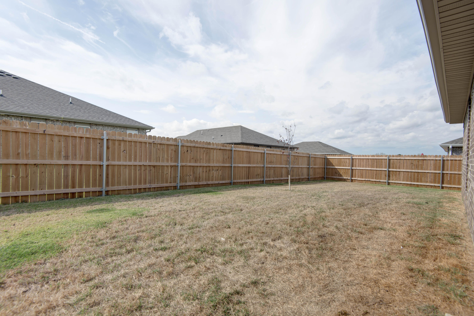
Almost New, But Better! Fresh, polished, and already improved beyond the typical new-build package. This 3 Bedroom, 2 Bath, approx. 1,650 sq. ft. home pairs modern finishes with the practical extras buyers often add later. It offers an easy sense of space without handing you a weekend full of projects. The open floor plan creates a natural gathering place, with a spacious Living Room opening to the Kitchen, which features a pantry, large island, stainless appliances and a cozy Eating Area A split-bedroom layout gives the Primary Suite added privacy with it's generously sized Bedroom, a full Bath featuring a walk-in shower, soaking tub, and walk-in closet, making rushed mornings and quiet evenings equally comfortable. Two additional Bedrooms and a second full Bath accommodate guests, hobbies, or a dedicated workspace. Out back, the fenced yard is ready for play, pets, garden plans, or relaxed weekends. The covered patio keeps outdoor lounging on the schedule even when the weather changes. An attached 2 car Garage rounds out the everyday convenience. Finley River Park, the Ozark Community Branch Library, and central Ozark services are nearby, with Busiek State Forest and Wildlife Area offering a scenic destination for bigger adventures. See how comfortably this nearly new home fits your life. Schedule your private tour today!
Details
| MLS # | 60335358 |
|---|---|
| Listing Type | For Sale |
| Style | House |
| Sub-Type | Resale |
| Status | Active |
| Year | 2025 |
| Days On Site | 1 |
| Listing Provided By | Murney Associates - Primrose | Haley R Gillespie |
Features
| Bed(s) | 3 |
|---|---|
| Bath(s) | 2 Total |
| SQ Feet | 1,650 |
| Acreage | 0.19 |
| Property View | City |
Interior
| Rooms Total | 0 |
|---|---|
| Cooling Yes / No | Yes |
| Cooling | Central, Ceiling Fans |
Exterior
| Exterior Features | Rain Gutters |
|---|---|
| Construction Materials | Brick, Brick-All |
| Lot Features | Landscaping, Level, Trees |
Parking
| Garage Yes / No | Yes |
|---|---|
| Parking Features | Garage Door Opener |
Taxes
| Property | 594 |
|---|
Area Information
| State | MO |
|---|---|
| County | Christian |
| City | Ozark |
| Zip Code | 65721 |
| Community Name | Finley Crossing |
| School District | Ozark |
| Elementary School | OZ South |
| High School | Ozark |
| Listing VS Median (in Finley Crossing) | |
Price: $319,900 low | high Med: $322,450 sqft: 1,650 low | high Med: 1,660 $ / sqft: $194 low | high Med: $194 On site: 1 low | high Med: 61.5 | |
Market Activity 65721
Request a showing
Request a showing
Contact
Learn More About This Property

| Open House |
|---|
| In-Person 10/03 12:00 PM - 2:00 PM |
| State | MO |
|---|---|
| County | Christian |
| City | Ozark |
| Zip Code | 65721 |
| Community Name | Finley Crossing |
| School District | Ozark |
| Elementary School | OZ South |
| High School | Ozark |
| Listing VS Median (in Finley Crossing) | |
Price: $319,900 low | high Med: $322,450 sqft: 1,650 low | high Med: 1,660 $ / sqft: $194 low | high Med: $194 On site: 1 low | high Med: 61.5 | |